
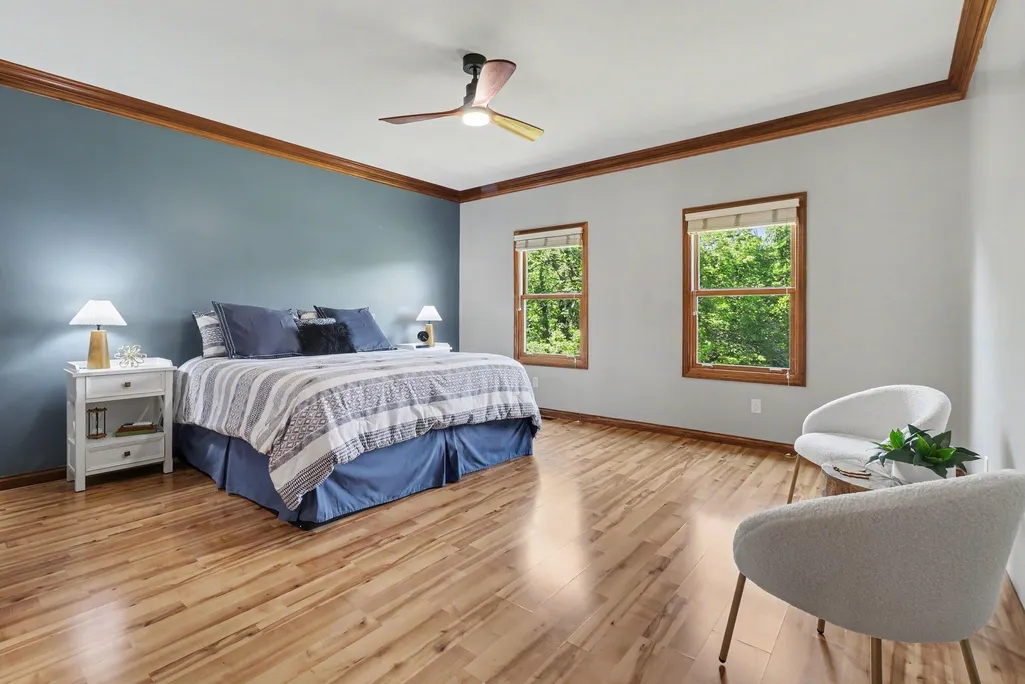
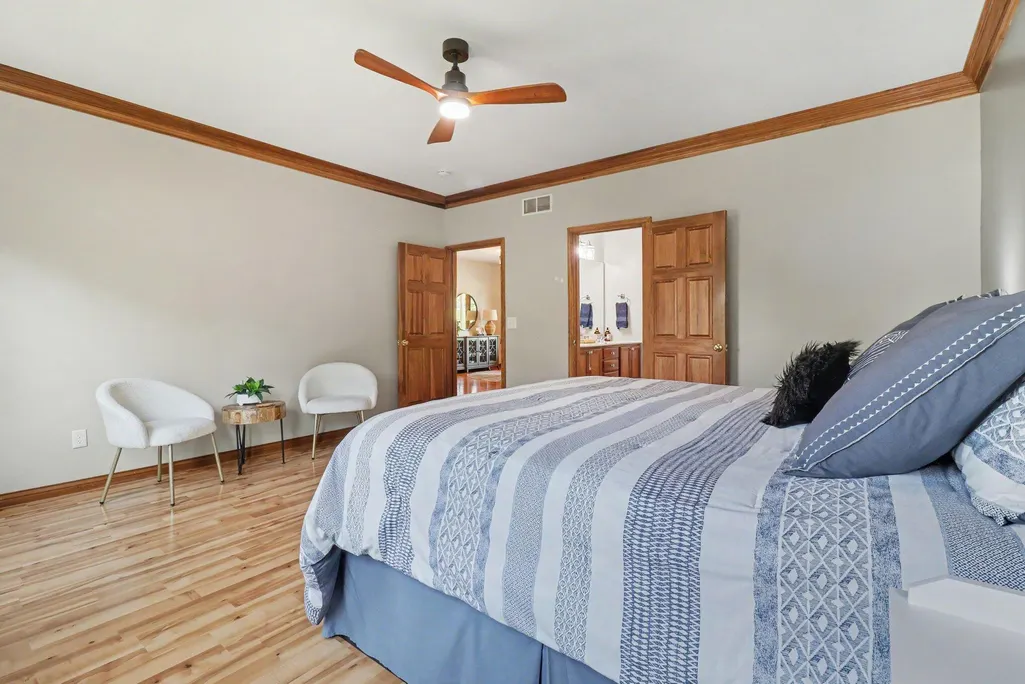
Views - Primary on Main
Address
14761 Walton Verona Road, Verona, KY
Price
$ 649,000
Property Attributes
- MLS#644777
- Type
- Listing Status Pending
- CountyBoone
- CityVerona
- AreaRichwd-Un-Wal-Ver-SB
- Zip41092
- StyleTraditional
- Year Built2004
- Price$ 649,000
- Bedrooms4
- Full Bathrooms3
- Half Bathrooms1
- Sqr Footage2840
- Lot Size3.46 Acres
Data Source:
Northern Kentucky MLS (NKAR)
Property Description
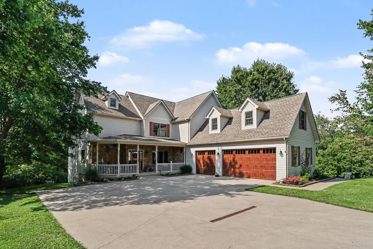
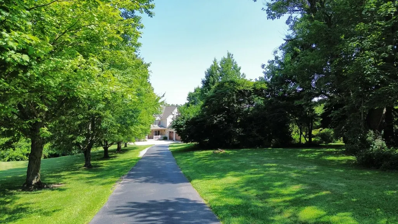
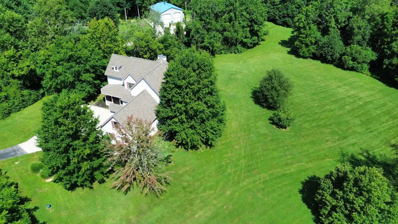
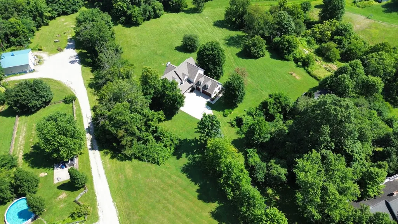
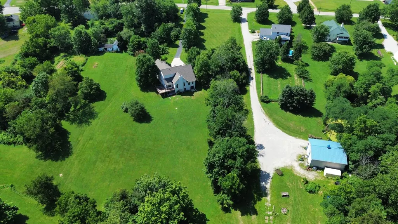
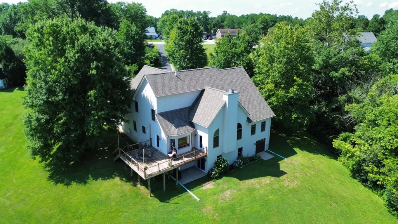
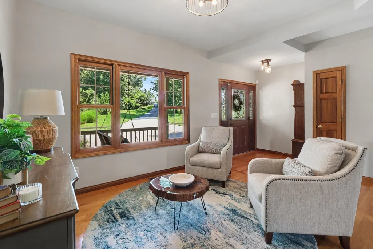
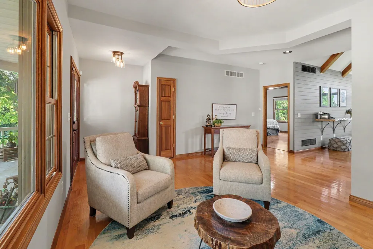
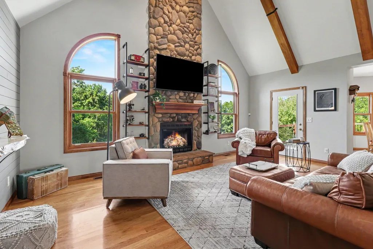
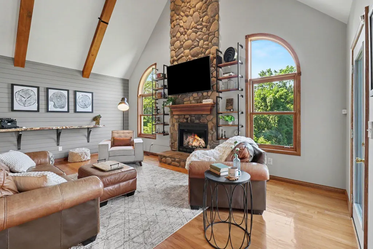
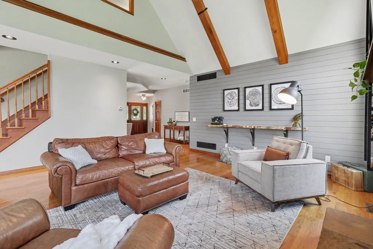
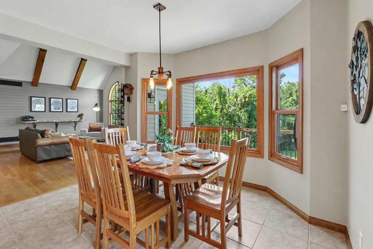
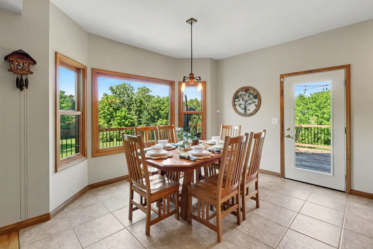
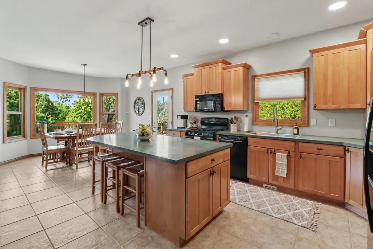
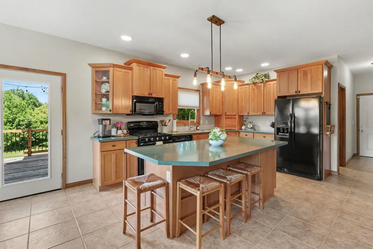
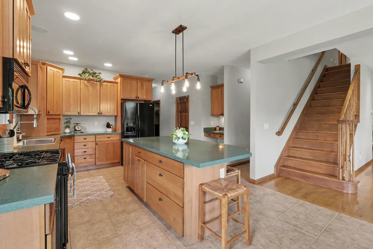
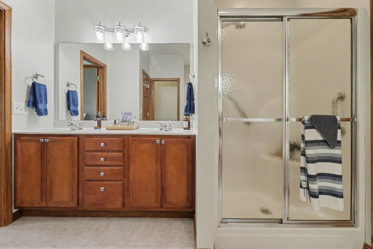
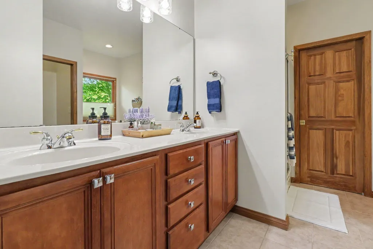
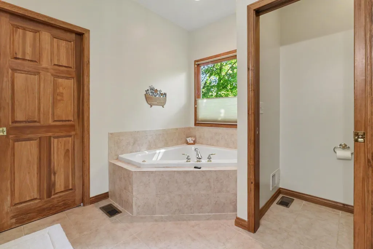
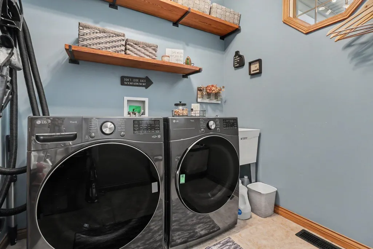
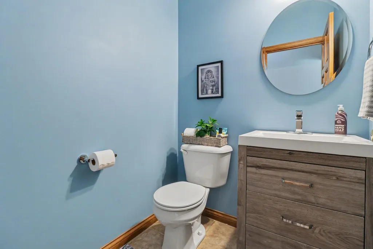
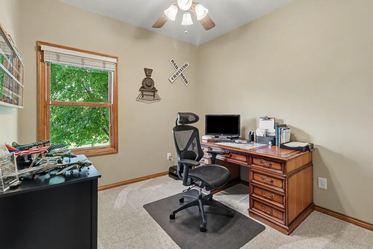
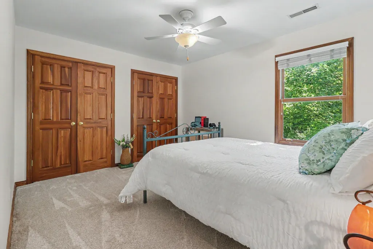
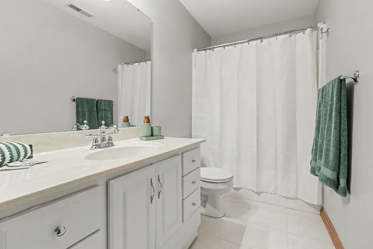
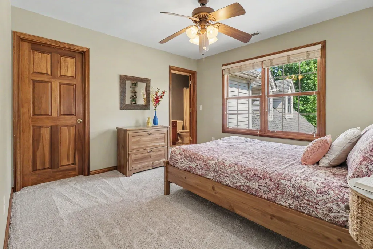
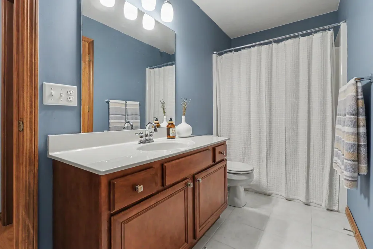
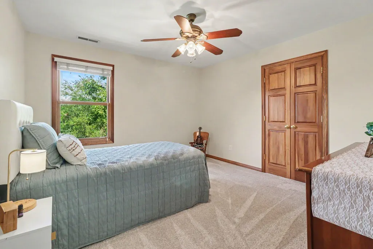
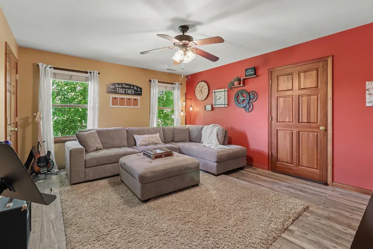
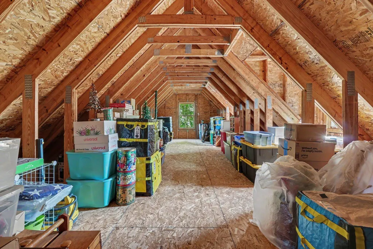
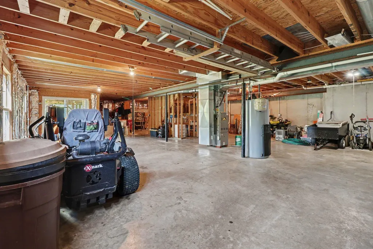
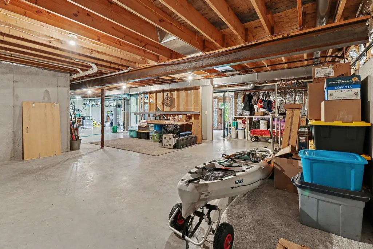
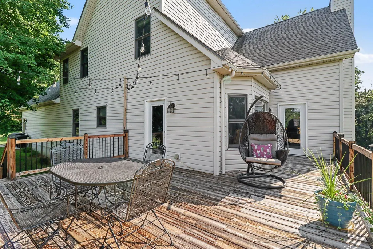
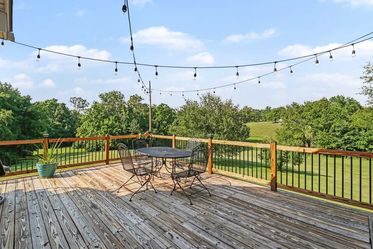
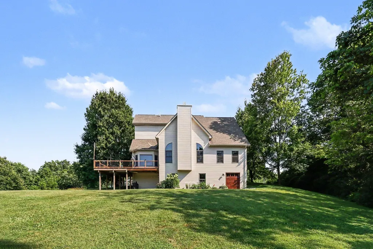
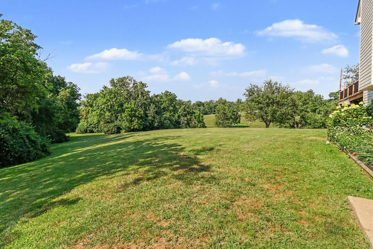
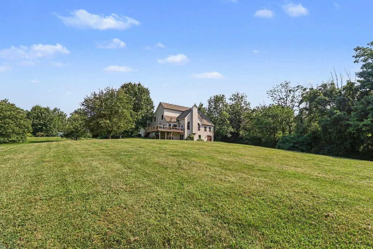
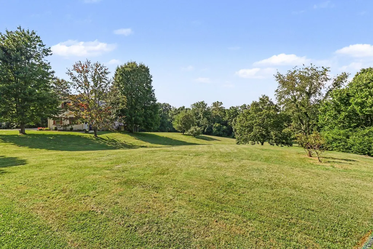
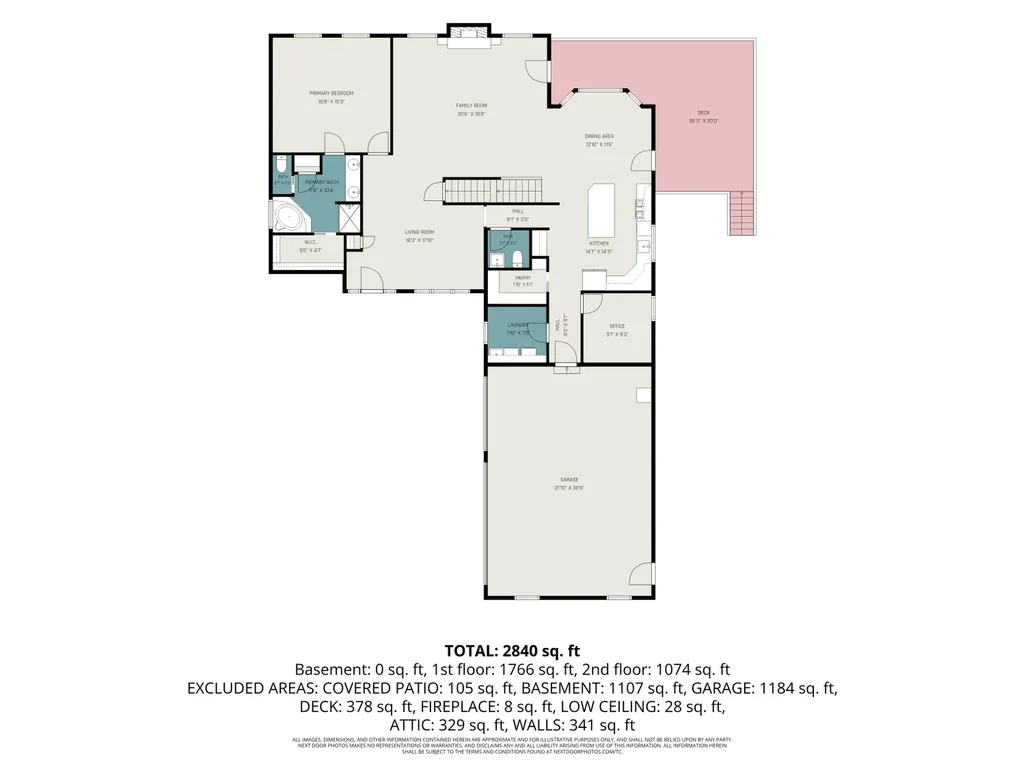
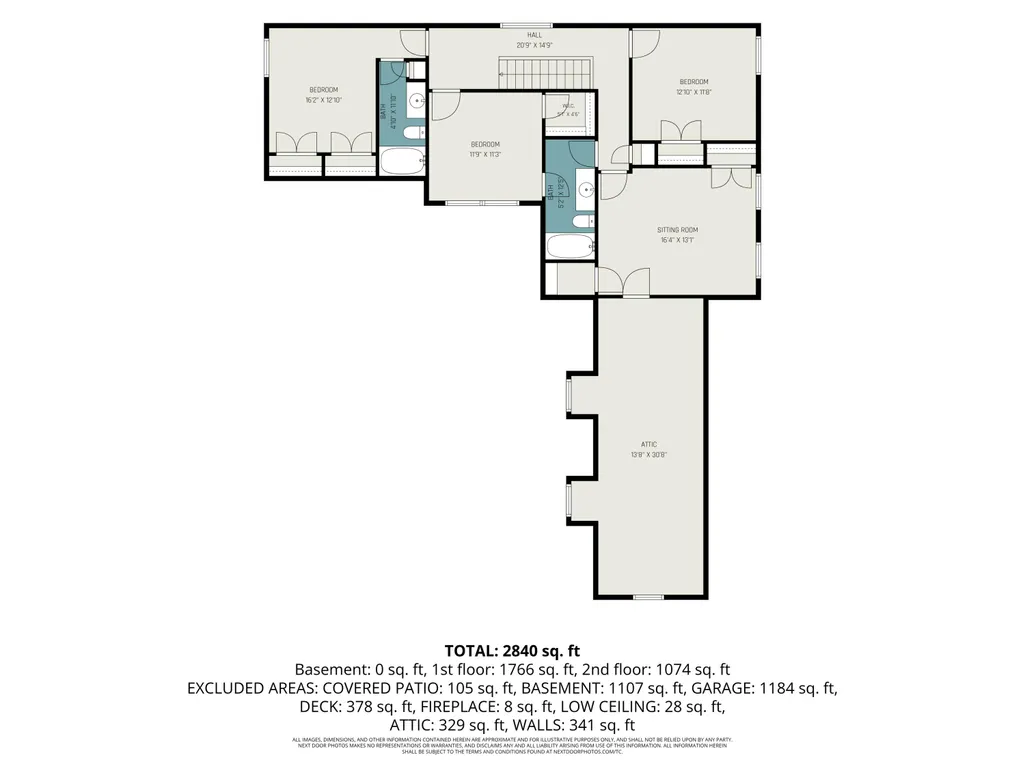
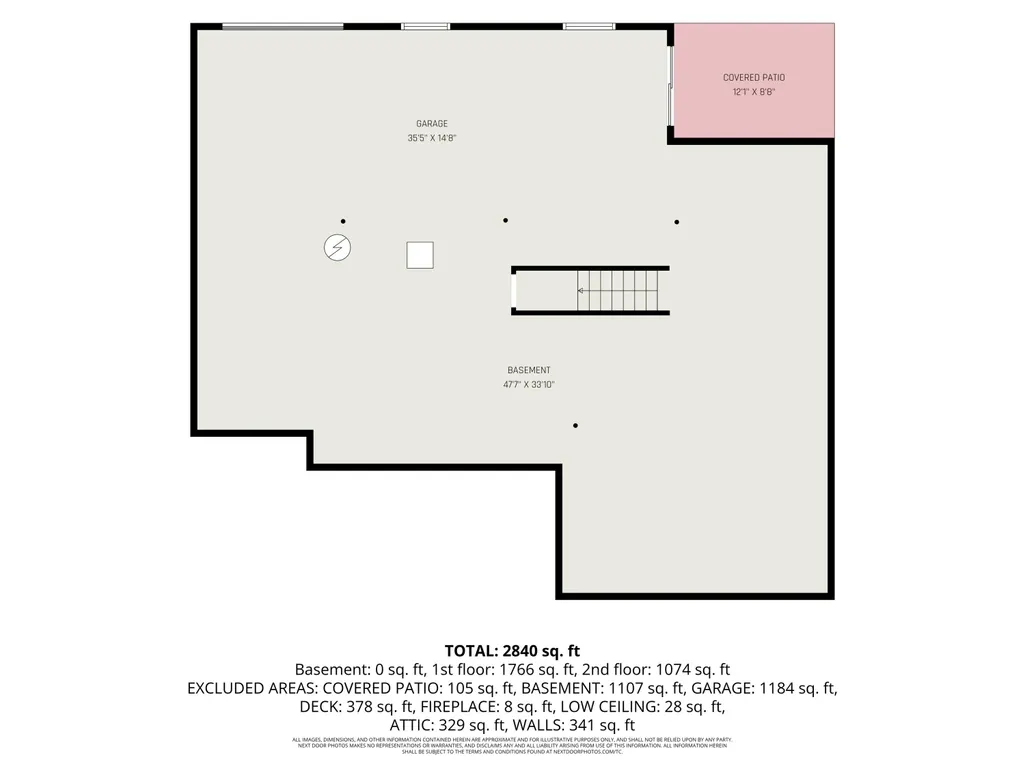
Nestled on 3.5 private, usable acres in the award-winning Walton-Verona School District, this custom-built home offers nearly 3,000 square feet of thoughtfully designed living space with 4 bedrooms and 3.5 bathrooms. A welcoming foyer leads to a cozy sitting room, ideal as a library, reading room, or first-floor office. The home then opens into a stunning great room featuring soaring cathedral ceilings, beautiful natural hardwood floors, and an impressive floor-to-ceiling stone wood-burning fireplace that creates a warm and inviting space for everyday living and entertaining. The spacious kitchen offers abundant cabinetry, a walk-in pantry, and a generous eat-in dining area overlooking the backyard. The first-floor primary suite includes a walk-in closet and an en-suite bath with a relaxing Jacuzzi tub, while two additional bedrooms feature private en-suite bathrooms. Additional highlights include a dedicated first-floor laundry room, central vacuum system, dual HVAC systems, a spacious 3-car garage, covered front porch, brand-new roof, and new water heater. A versatile bonus room offers flexible space for a playroom, media room, home gym, or potential fifth bedroom. Above the garage, an expansive walk-in storage area with dormer windows offers exceptional storage and future expansion potential. Step outside to an expansive wraparound deck overlooking beautiful landscaping, mature trees, producing fruit trees, open green space, and abundant wildlife. Set hundreds of feet off the road, this exceptional property offers remarkable privacy with plenty of usable acreage for recreation, gardening, entertaining, or simply enjoying the peaceful surroundings. The full walkout basement is roughed in for an additional bathroom and offers outstanding potential for future finished living space. A rare opportunity to own a beautifully maintained custom home with the privacy, space, and setting that are increasingly hard to find in Northern Kentucky.
| Elementary School | Middle School | High School |
|---|---|---|
| Walton-Verona Elementary Elementary School | Walton-Verona Middle Middle School | Walton-Verona High High School |
| Price History | |
|---|---|
| 7/17/2026 | Listed $649,000 |
General Features
| Living Area | 2840 |
|---|---|
| Sewer | Septic Tank |
| Heating | Propane,Forced Air |
| Cooling | Central Air |
| Utilities | Water Available |
| Roof | Shingle |
| Garage Spaces | 3 |
| Patio/Porch Features | Covered,Deck,Porch |
| Architectural Style | Traditional |
| Construction Materials | Stone,Vinyl Siding |
| Year Built | 2004 |
| View | Trees/Woods,Valley |
| Levels | Two |
| Property Subtype | Single Family Residence |
| County | Boone |
| New Construction | false |
| Property Type | Residential |
| HOA | false |
| Attached Garage | false |
| Garage Y/N | true |
| Total Rooms | 15 |
| Status | Pending |
| Directions | Getting off I/75 - Turn off interstate heading towards Verona, go past the Flying J on Walton Verona Road. House will be on right, driveway is a little hidden. If you get to four way stop in Verona, you've gone too far. Getting off I/71 - Turn going towards Verona, on Walton verona Road, go left at the 4 way, past baseball field, house is on left. |
| High School | Walton-Verona High |
| City | Verona |
| MLS Area | K11 - Richwd/Un/Wal/Ver/SB |
| Lot Size Units | Acres |
| Lot Size Square Feet | 166290 |
| Elementary School | Walton-Verona Elementary |
| Property Attached Y/N | false |
| Middle/Junior High School | Walton-Verona Middle |
| Property Condition | Existing Structure |
| MLS Area Minor | K11 - Richwd/Un/Wal/Ver/SB |
| Structure Type | House |
| Living Area Units | Square Feet |
| Standard Status | Pending |
Interior Features
| Interior Amenities | Pocket Door(s),Laminate Counters,Kitchen Island,Walk-In Closet(s),Soaking Tub,Pantry,Open Floorplan,Entrance Foyer,Eat-in Kitchen,Double Vanity,Attic Storage,Beamed Ceilings,Cathedral Ceiling(s),Ceiling Fan(s),Central Vacuum,High Ceilings,Natural Woodwork,Vaulted Ceiling(s),Master Downstairs |
|---|---|
| Basement | Full Bath Rough In,Full,Unfinished,Walk-Out Access |
| Total Fireplaces | 1 |
| Fireplace Features | Stone,Decorative,Wood Burning |
| Air Conditioning Y/N | true |
| Heating Y/N | true |
| Window Features | Casement,Wood Frames |
| Fireplace Y/N | true |
| Laundry Features | Electric Dryer Hookup,Laundry Room,Main Level,Washer Hookup |
| Total Baths | 4 |
Exterior Features
| Exterior Amenities | Private Yard,Fire Pit |
|---|---|
| Vegetation | Fruit Trees,Partially Wooded |
| Parking Features | Driveway,Garage,Garage Faces Side |
| Lot Features | Cleared,Rolling Slope,Wooded |
| Water Source | Public |
| Total Parking | 3 |
| Lot Size Area | 3.46 |
| Foundation Details | Poured Concrete |
| Lot Dimensions | Irregular |
| Lot Size Acres | 3.46 |
| Road Surface Type | Paved |
| Door Features | Sliding Doors |
Amenities
- Foreclosure
- Views
- Short Sale
- New Construction
- Adult 55+
- Lease To Own
- No HOA Fees
- Furnished
- Primary On Main
- Air Conditioning
- Seller Finance
- Green
- Fixer Upper
- Horse
- Golf
- Fireplace
- Deck
- Garage
- Basement
- Pool
Property vs Average in 41092
Price
Year Built
 All information deemed reliable but not guaranteed. All properties are subject to prior sale, change or withdrawal. Neither listing broker(s) or information provider(s) shall be responsible for any typographical errors, misinformation, misprints and shall be held totally harmless. Listing(s) information is provided for consumers personal, non-commercial use and may not be used for any purpose other than to identify prospective properties consumers may be interested in purchasing. The data relating
