
Price Reduction - Views


Address
1366 Brightleaf Boulevard, Erlanger, KY
Price
$ 519,900
Property Attributes
- MLS#645109
- Type
- Listing Status Active
- CountyKenton
- CityErlanger
- AreaElsmere-Erlanger
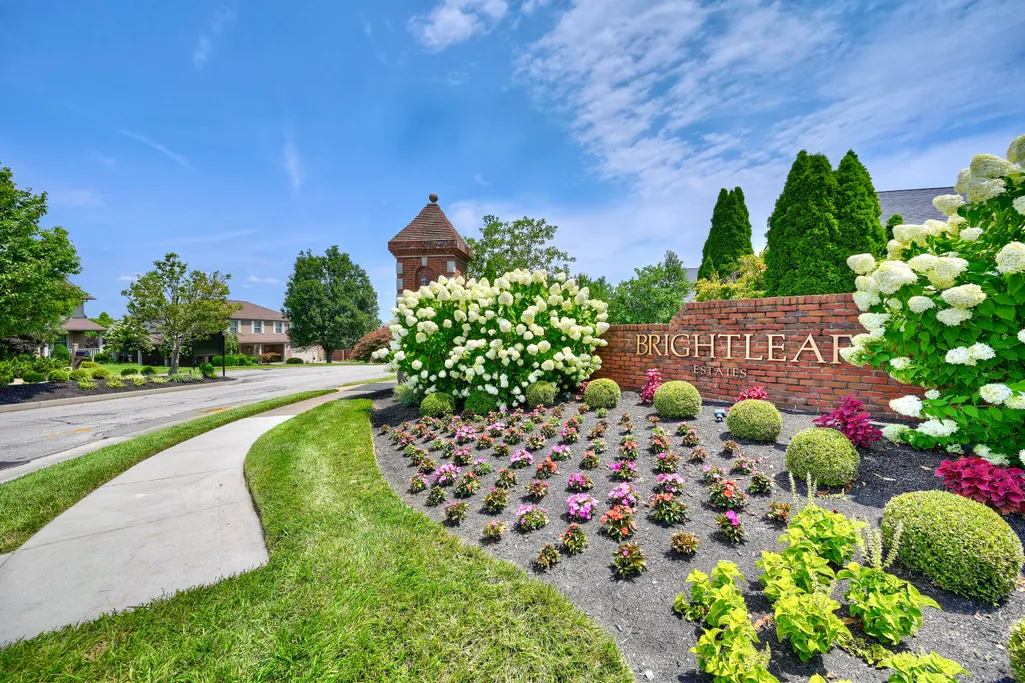
- NeighborhoodBrightleaf
- Zip41018
- StyleTraditional
- Year Built2001
- Price$ 519,900
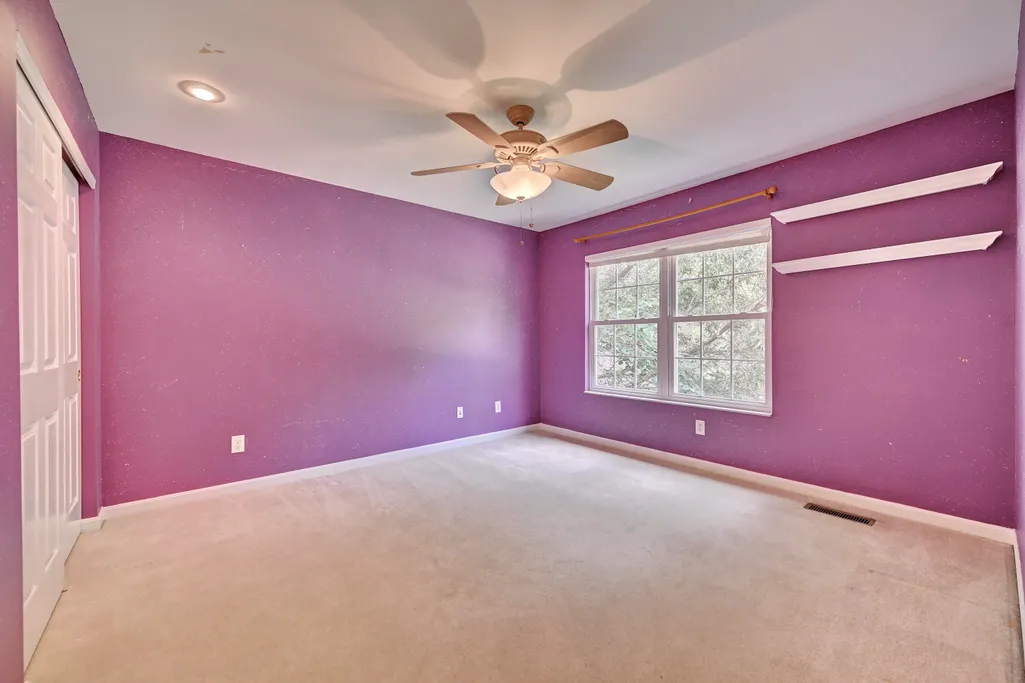
- Bedrooms5
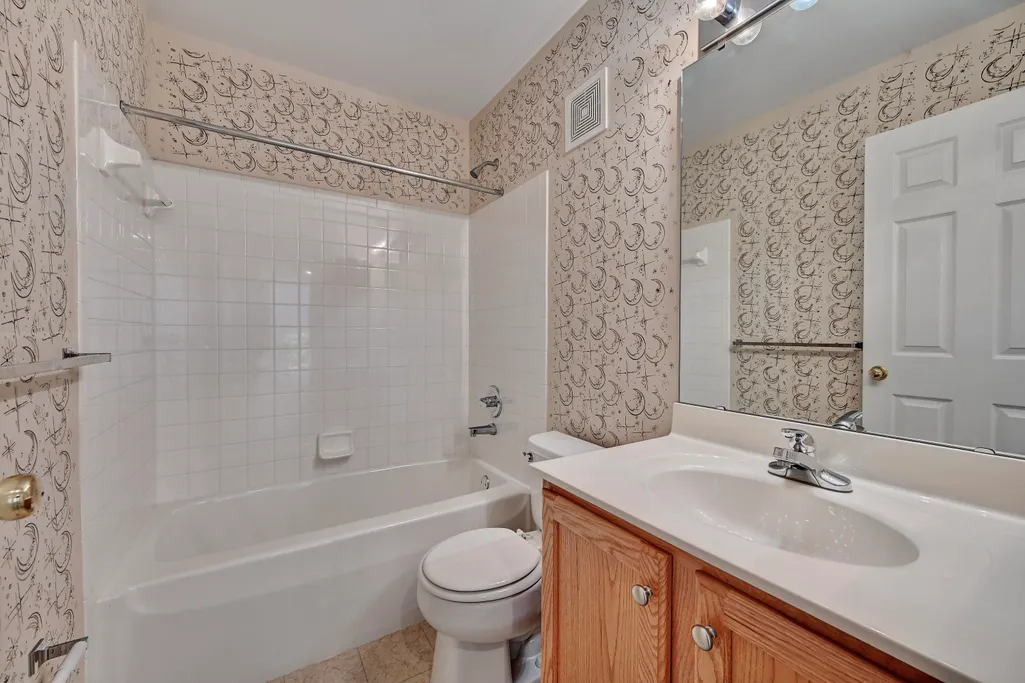
- Full Bathrooms4
- Half Bathrooms1
- Sqr Footage4817
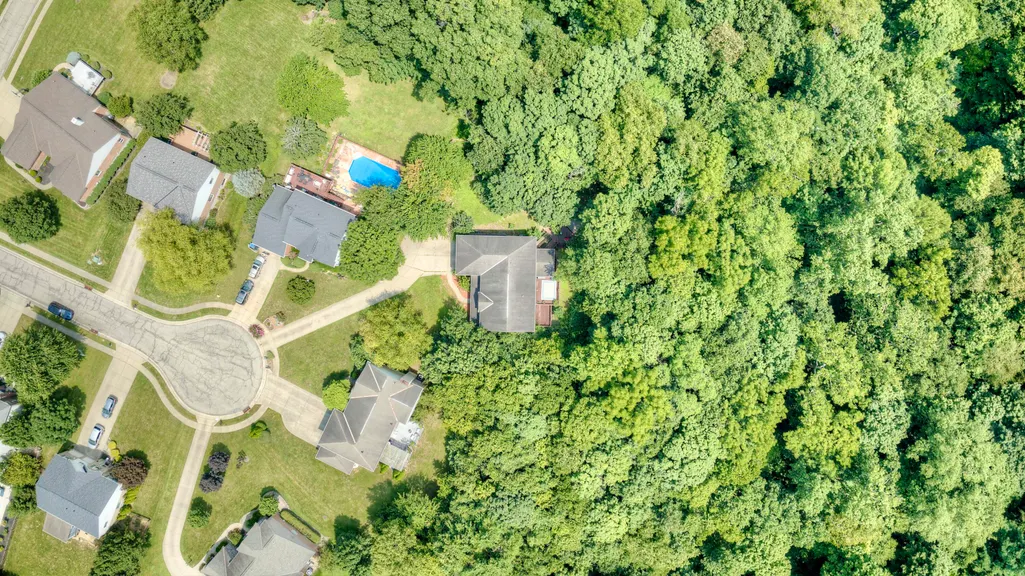
- Lot Size1.54 Acres
Data Source:
Northern Kentucky MLS (NKAR)
Property Description
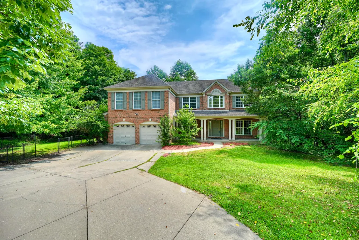
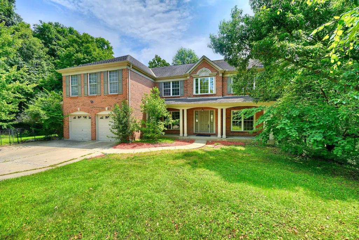
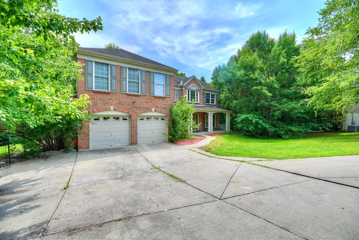
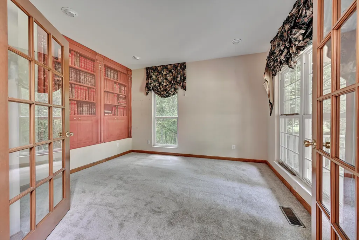
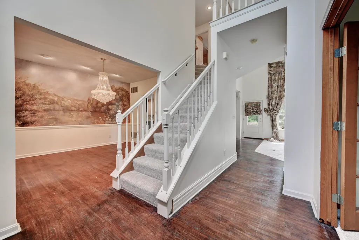
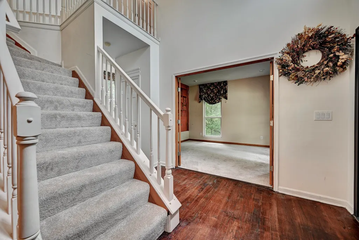
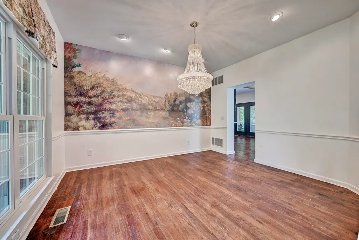
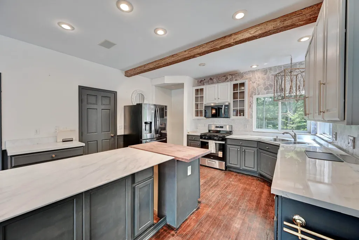
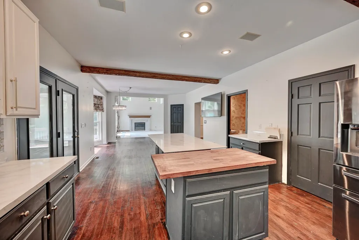
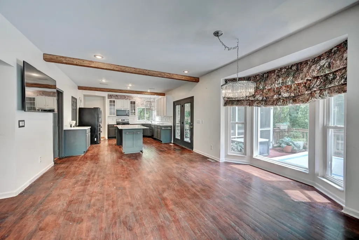
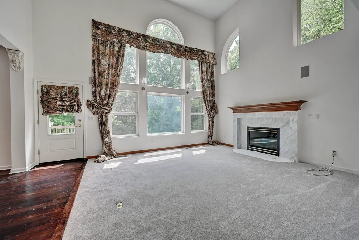
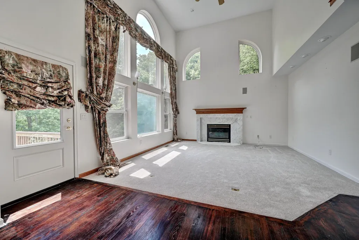
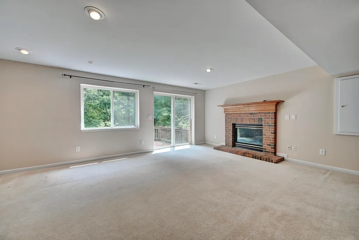
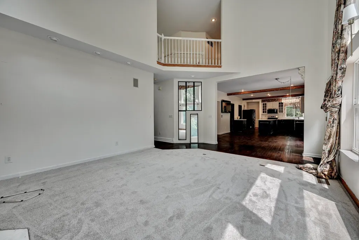
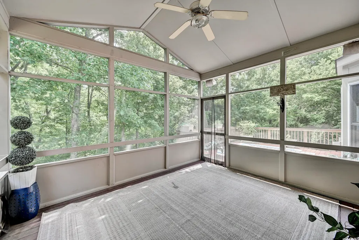
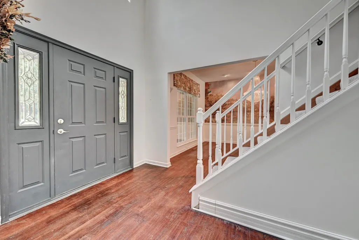
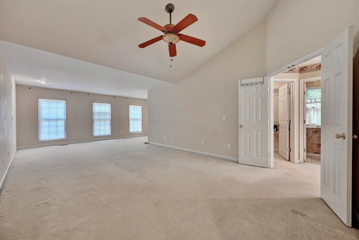
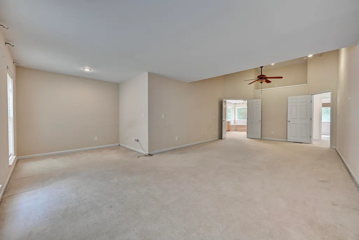
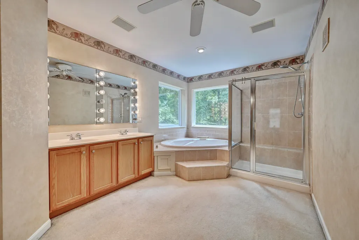
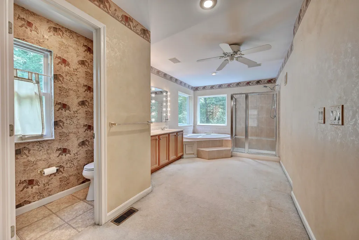
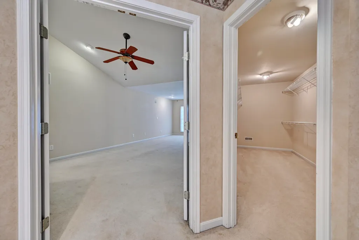
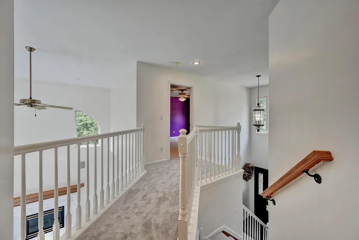
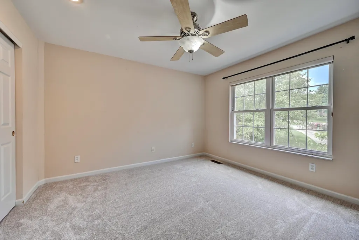
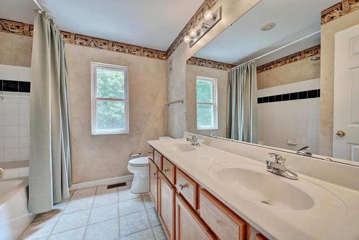
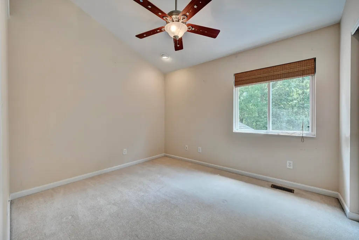
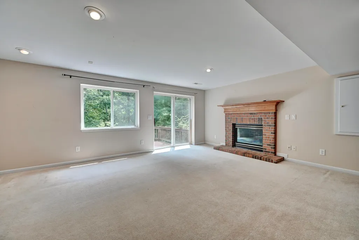
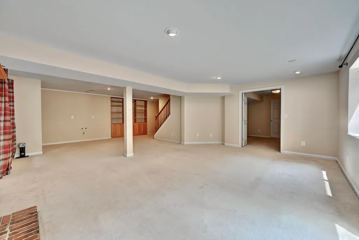
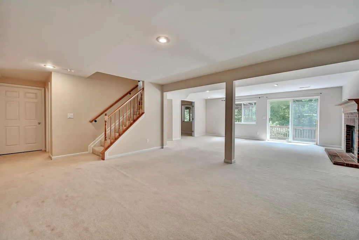
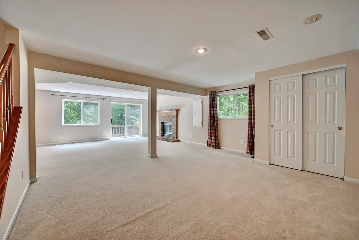
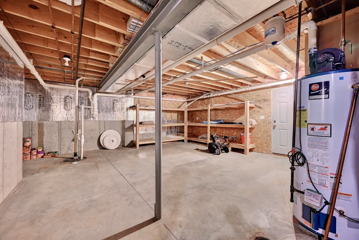
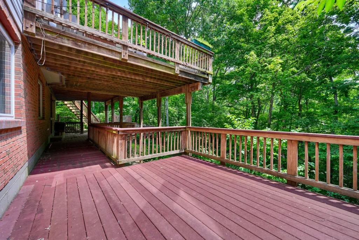
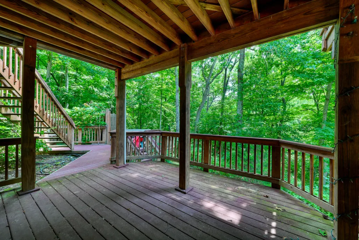
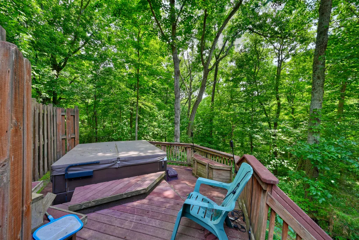
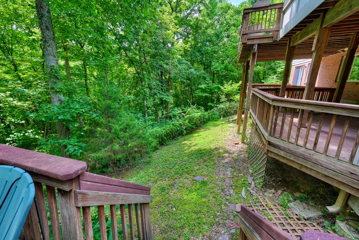
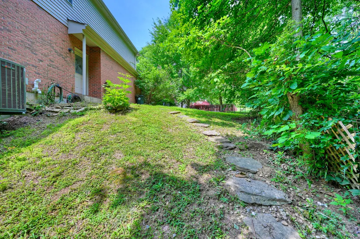
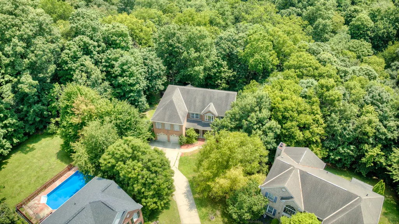
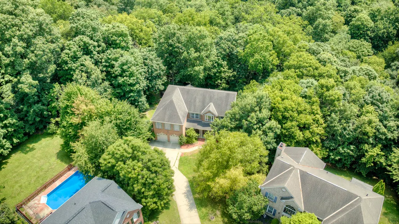
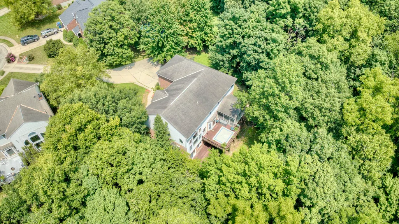
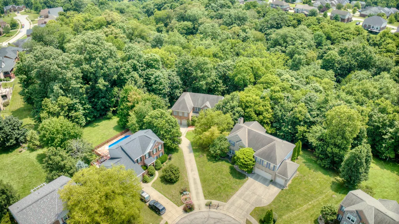
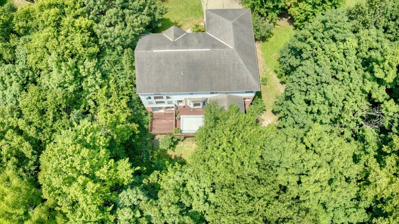
Looking for a large home in Brightleaf Estates ! This 5 bed 4.5 bath home built by Drees is on a double lot with private wooded views ! Two Story Living room with a formal dining room and first floor office ! You have 2 woodburning fireplaces finished basement and a huge master bedroom! Multilevel Decking with a large 13x11 Screened in porch ! Large Hot Tub on back deck ! HVAC was updated in 2018!
| Elementary School | Middle School | High School |
|---|---|---|
| R.C. Hinsdale Elementary Elementary School | Summit View Middle School Middle School | Dixie Heights High High School |
| Price History | |
|---|---|
| 7/28/2026 | Listed $550,000 |
| 8/19/2026 | 4$529,900 |
| 9/9/2026 | 2$519,900 |
General Features
| Living Area | 4817 |
|---|---|
| Sewer | Public Sewer |
| Heating | Natural Gas,Forced Air |
| Cooling | Central Air |
| Utilities | Cable Available,Natural Gas Available,Sewer Available,Water Available |
| Roof | Shingle |
| HOA Fee | 100 |
| Garage Spaces | 2 |
| Association Fee Includes | Association Fees |
| Patio/Porch Features | Deck,Porch,Tiered Deck |
| Architectural Style | Traditional |
| Construction Materials | Brick,Wood Siding |
| Year Built | 2001 |
| Electric | 220 Volts |
| View | Trees/Woods |
| Levels | Two |
| Property Subtype | Single Family Residence |
| Assoc Fee Paid Per | Annually |
| County | Kenton |
| New Construction | false |
| Property Type | Residential |
| HOA | true |
| Attached Garage | false |
| Subdivision Name | Brightleaf |
| Garage Y/N | true |
| Total Rooms | 13 |
| Status | Active |
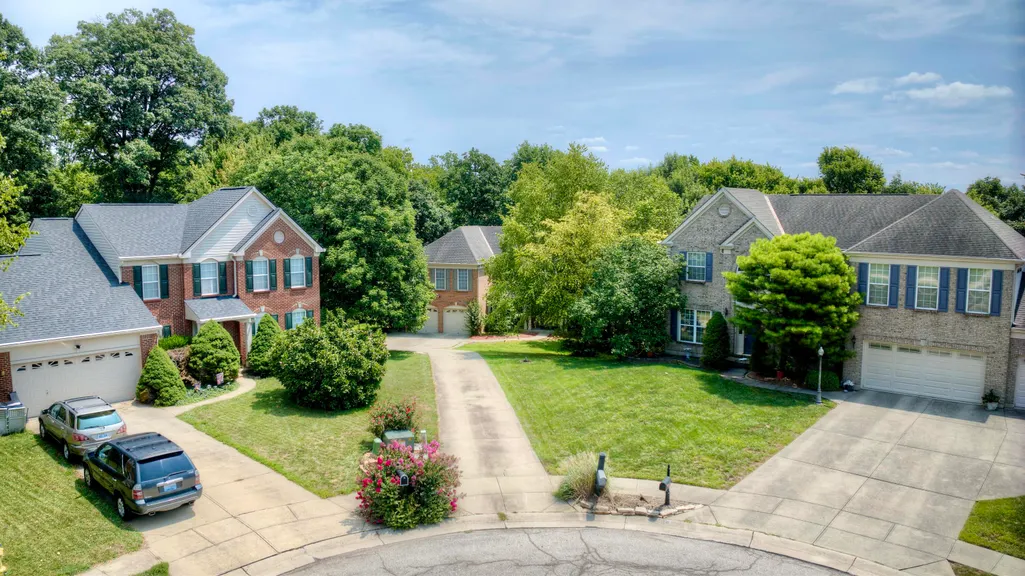
| Directions | Turkeyfoot Rd to Brightleaf Court to cul-de-sac, |
| High School | Dixie Heights High |
| City | Erlanger |
| Zoning Description | Residential |
| MLS Area | K06 - Elsmere/Erlanger |
| Lot Size Units | Acres |
| Lot Size Square Feet | 66957 |
| Elementary School | R.C. Hinsdale Elementary |
| Property Attached Y/N | false |
| Middle/Junior High School | Summit View Middle School |
| Property Condition | Existing Structure |
| MLS Area Minor | K06 - Elsmere/Erlanger |
| Structure Type | House |
| Living Area Units | Square Feet |
| Standard Status | Active |
Interior Features
| Interior Amenities | Kitchen Island,Open Floorplan,Entrance Foyer,Eat-in Kitchen,Crown Molding,Chandelier,Bookcases,Attic Storage,Ceiling Fan(s),High Ceilings,Recessed Lighting |
|---|---|
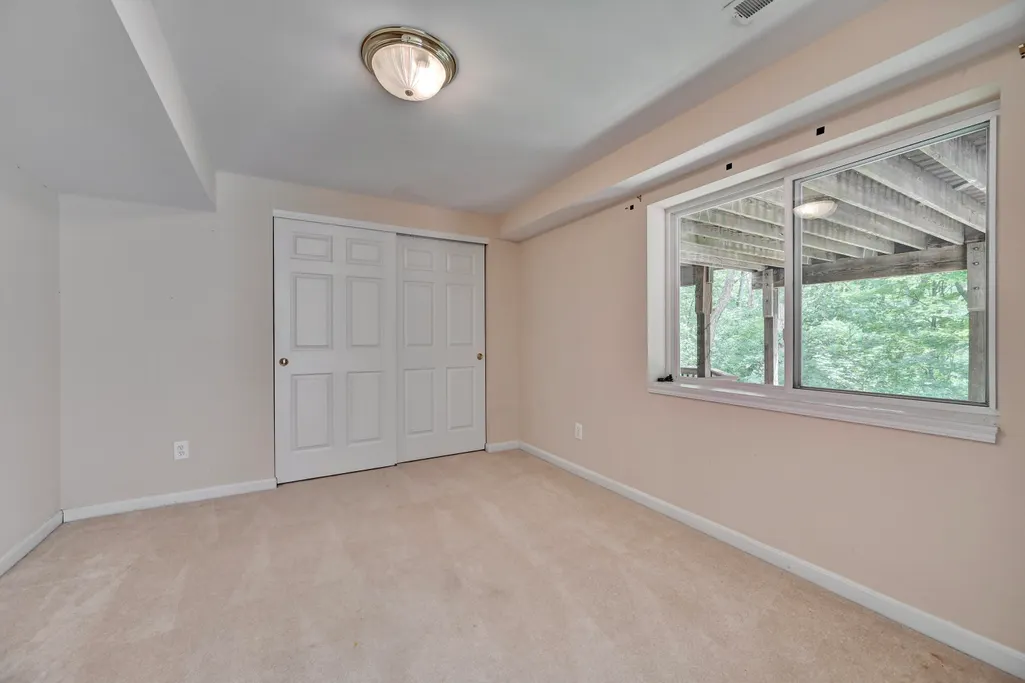
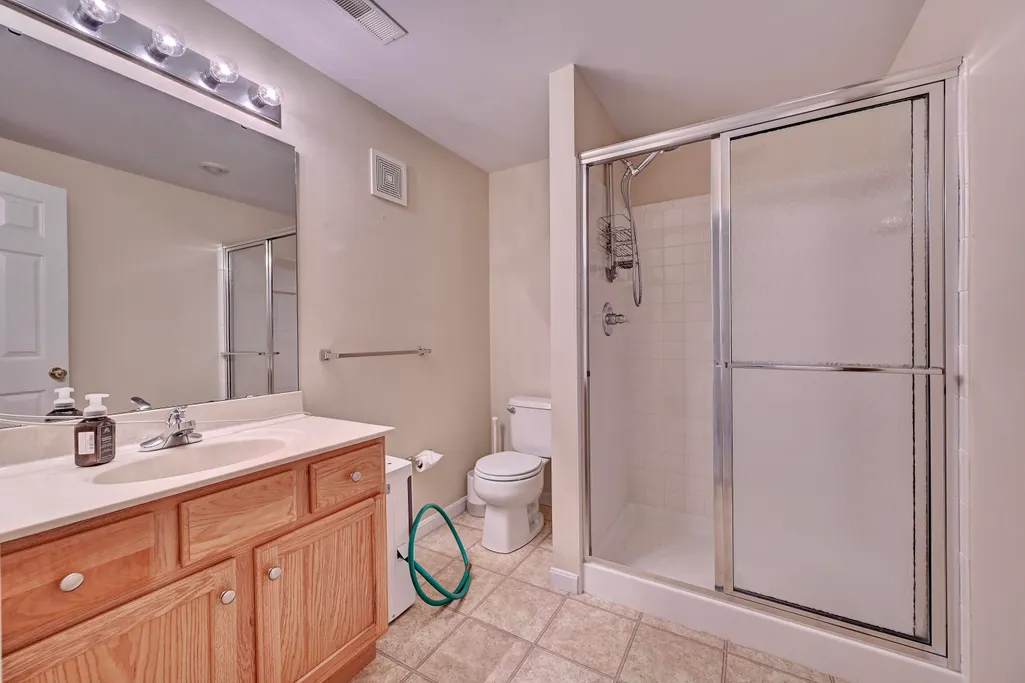
| Basement | Full Finished Bath,Fireplace(s),Finished,Walk-Out Access |
| Total Fireplaces | 1 |
| Fireplace Features | Gas |
| Air Conditioning Y/N | true |
| Heating Y/N | true |
| Window Features | Insulated Windows,Aluminum Clad Window(s),Double Hung,Picture Window(s),Vinyl Clad Window(s) |
| Fireplace Y/N | true |
| Laundry Features | Electric Dryer Hookup,Main Level |
| Total Baths | 5 |
Exterior Features
| Exterior Amenities | Hot Tub |
|---|---|
| Parking Features | Driveway,Garage,Garage Door Opener,Garage Faces Front |
| Lot Features | Wooded |
| Water Source | Public |
| Lot Size Area | 1.54 |
| Foundation Details | Poured Concrete |
| Building Area Total | 4817 |
| Lot Dimensions | Irregular |
| Lot Size Acres | 1.54 |
| Lot Size Source | Realist |
| Door Features | French Doors,Sliding Doors |
| Other Equipment | Dehumidifier |
Amenities
- Foreclosure
- Views
- Short Sale
- New Construction
- Adult 55+
- Lease To Own
- No HOA Fees
- Furnished
- Primary On Main
- Air Conditioning
- Seller Finance
- Green
- Fixer Upper
- Horse
- Golf
- Fireplace
- Deck
- Garage
- Basement
- Pool
Property vs Average in 41018
Price
Year Built
 All information deemed reliable but not guaranteed. All properties are subject to prior sale, change or withdrawal. Neither listing broker(s) or information provider(s) shall be responsible for any typographical errors, misinformation, misprints and shall be held totally harmless. Listing(s) information is provided for consumers personal, non-commercial use and may not be used for any purpose other than to identify prospective properties consumers may be interested in purchasing. The data relating
