
Views
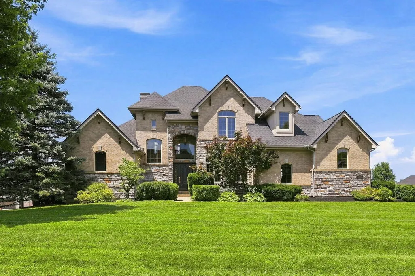
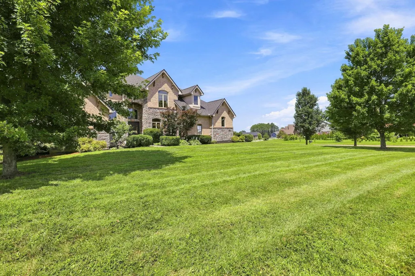
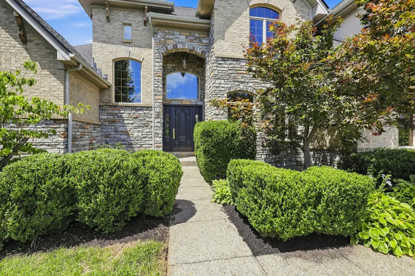
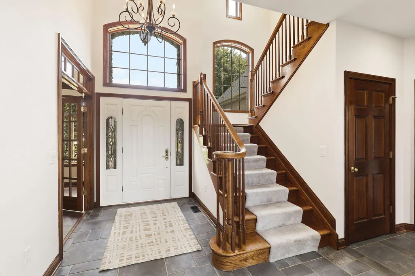
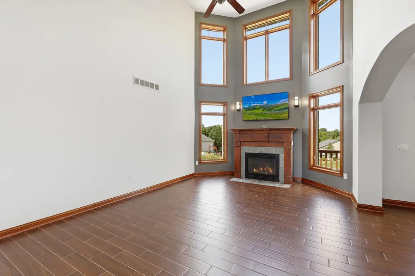
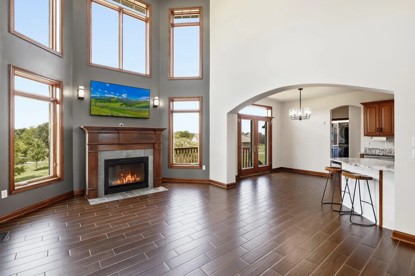
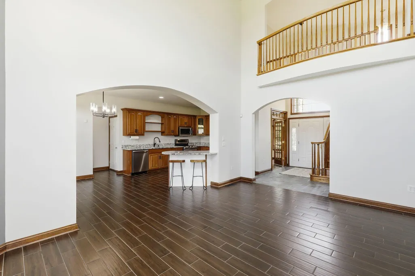
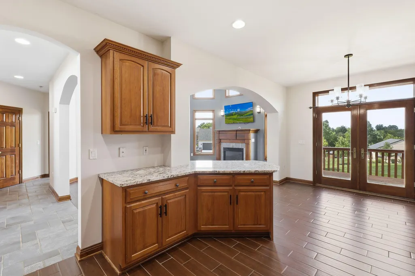
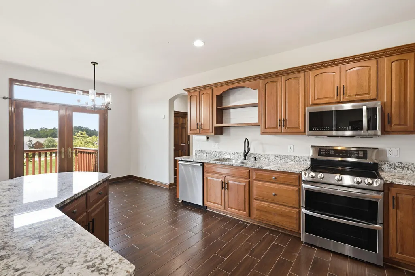
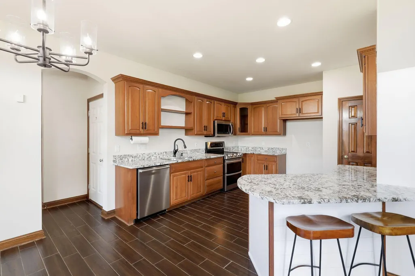
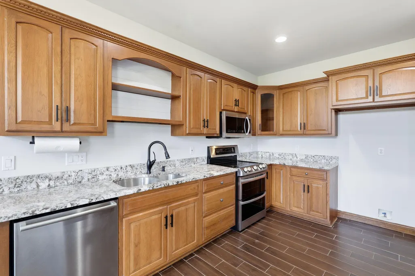
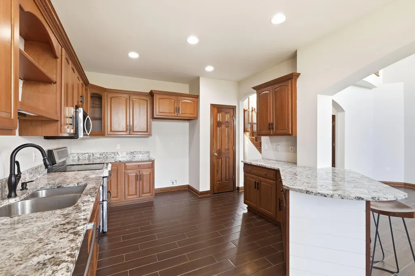
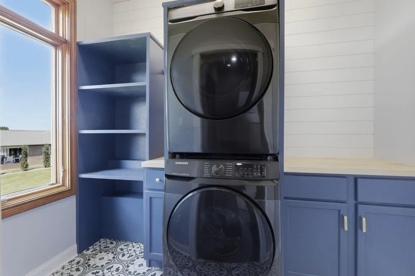
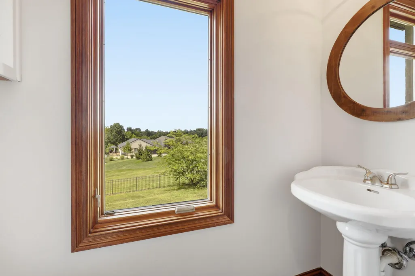
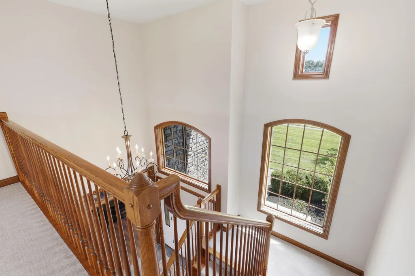
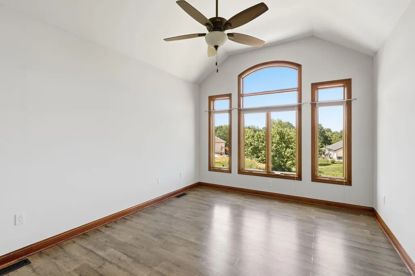
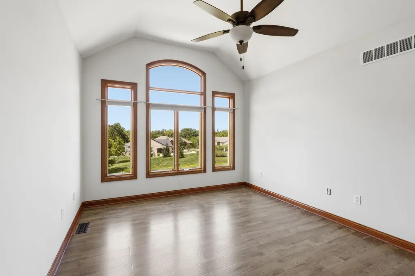
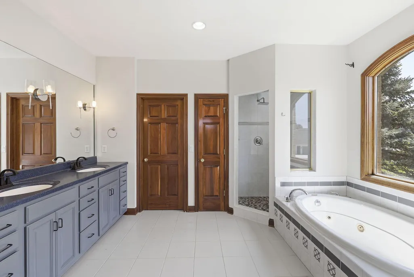
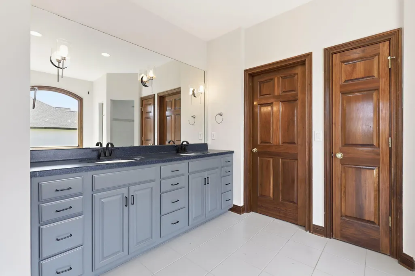
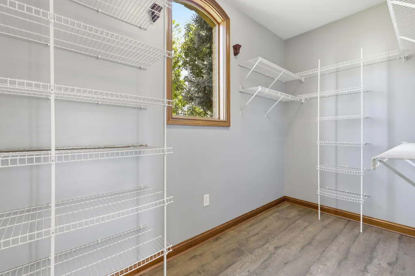
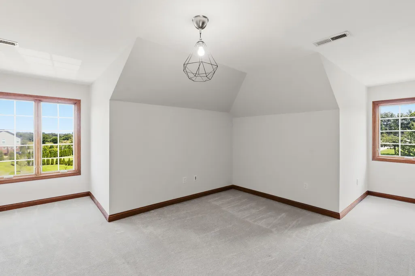
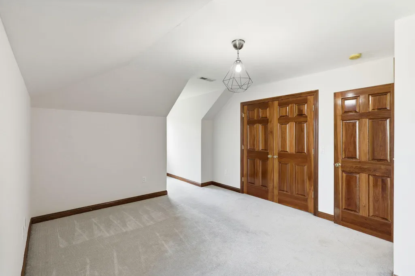
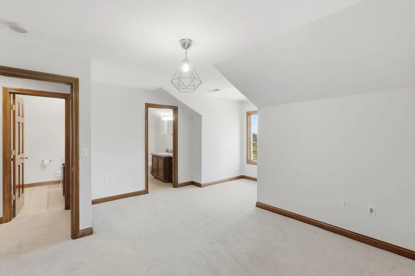
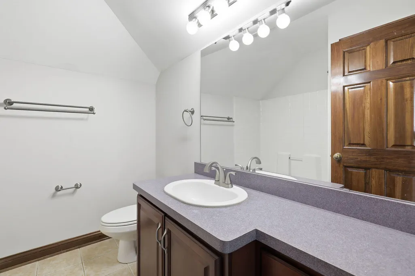
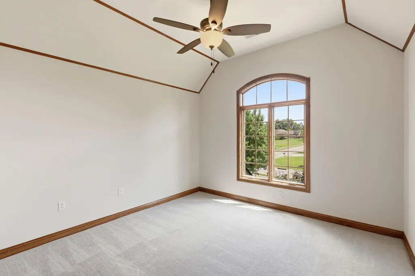
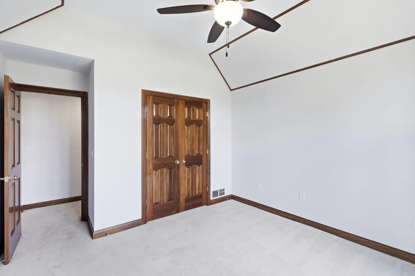
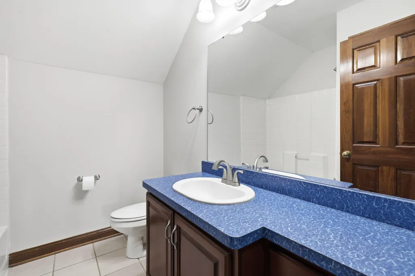
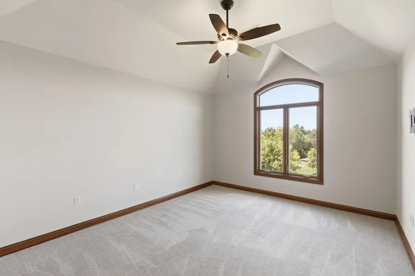
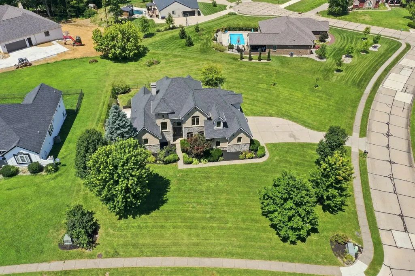
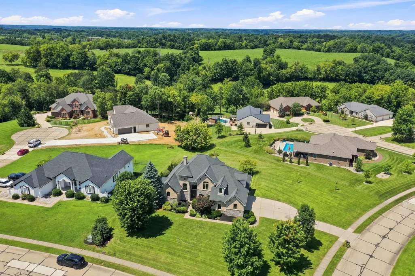
Address
14415 Inverness Drive, Verona, KY
Price
$ 579,900
Property Attributes
- MLS#645399
- Type
- Listing Status Pending
- CountyBoone
- CityVerona
- AreaRichwd-Un-Wal-Ver-SB
- NeighborhoodVerona Commons
- Zip41092
- StyleTraditional
- Year Built2001
- Price$ 579,900
- Bedrooms4
- Full Bathrooms4
- Half Bathrooms1
- Sqr Footage3642
- Lot Size0.7 Acres
Data Source:
Northern Kentucky MLS (NKAR)
Property Description
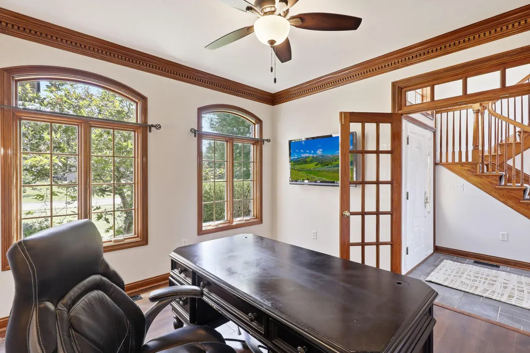
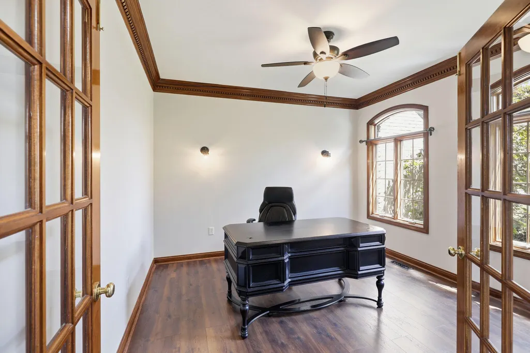
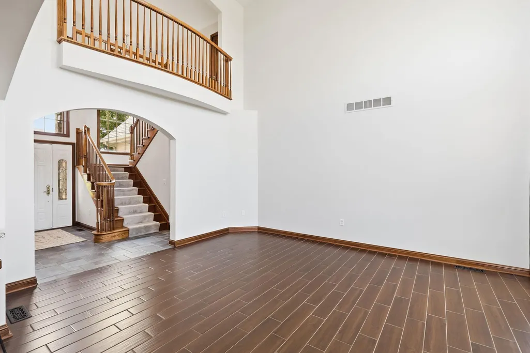
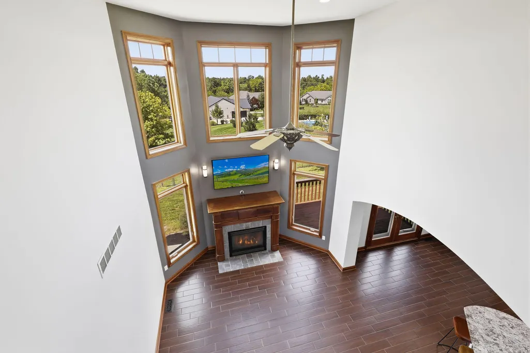
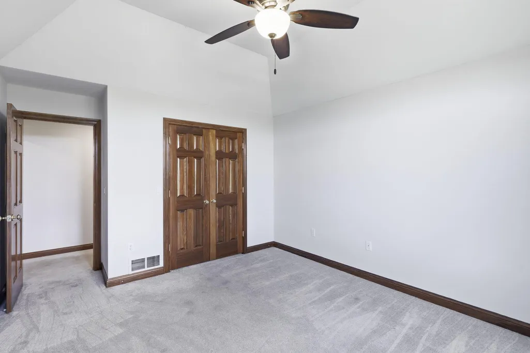
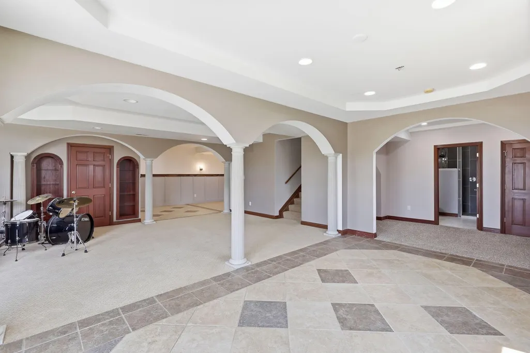
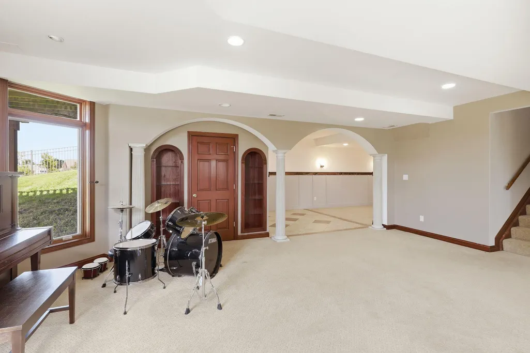
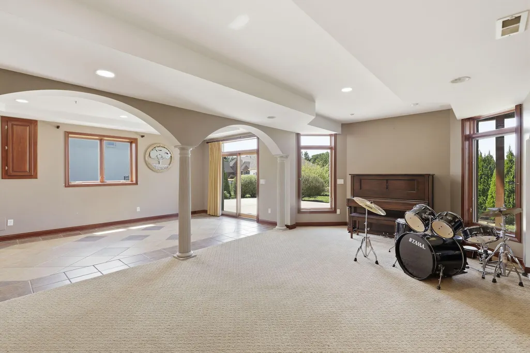
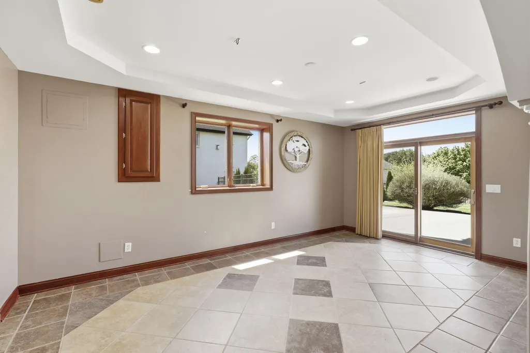
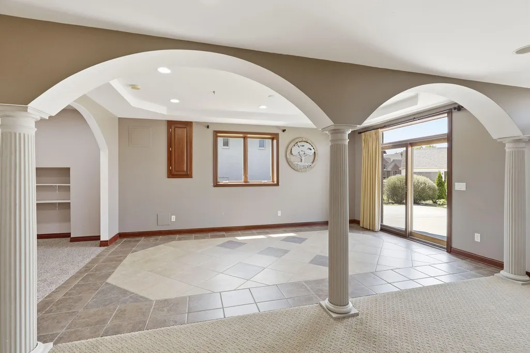
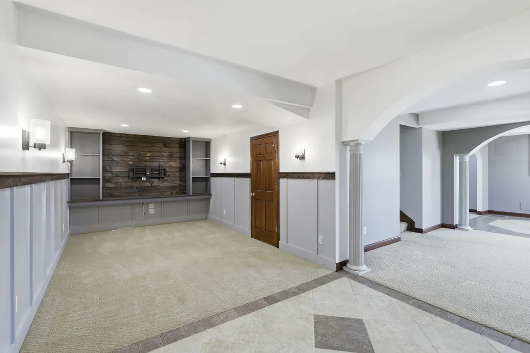
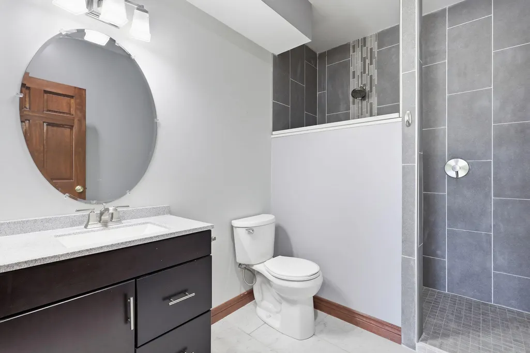
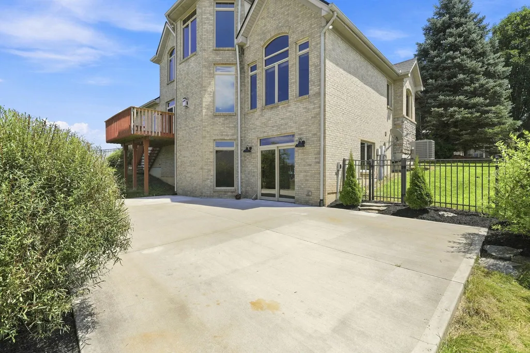
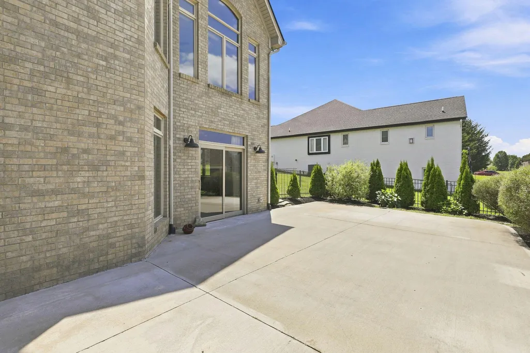
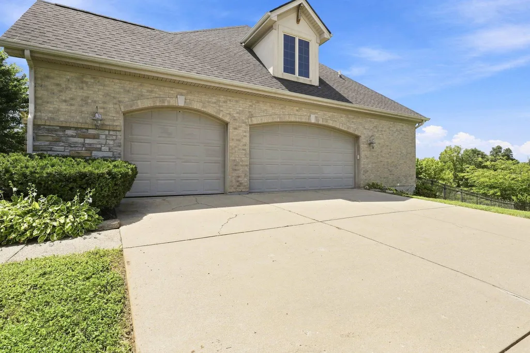
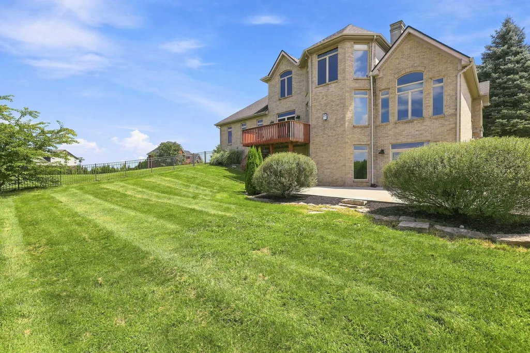
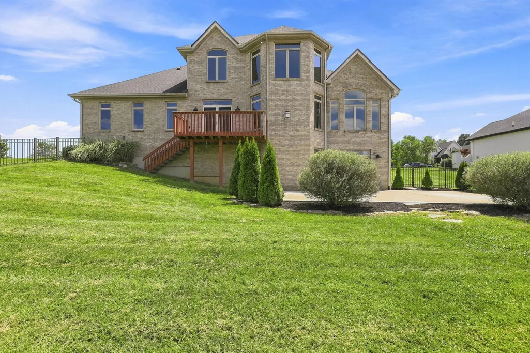
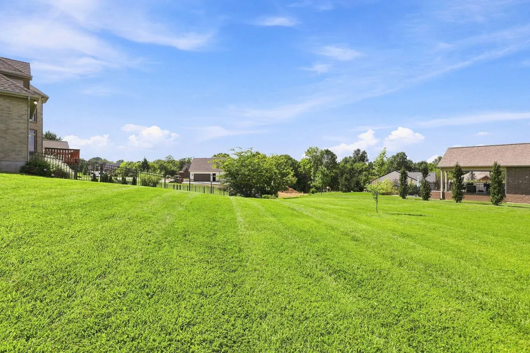
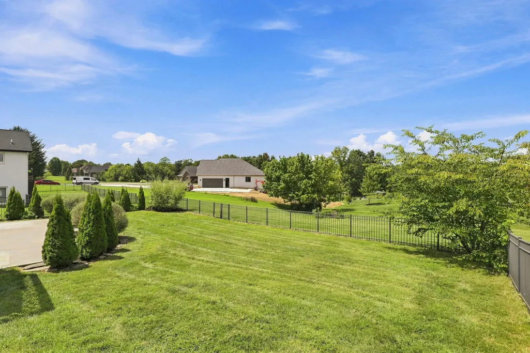
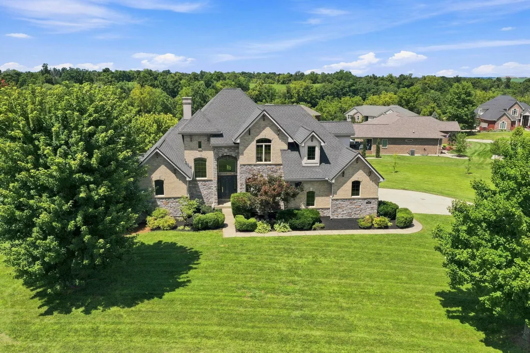
Don't miss this stunning, custom-built, European-inspired home situated on an almost 1 acre, level lot offering the perfect combination of privacy and convenience. Enjoy a peaceful country setting just minutes from I-71, Cincinnati/NKY airport, shopping, dining and everyday amenities. The inviting open floor plan features a dramatic two story foyer and great room and gas fireplace, creating an ideal space for everyday living and entertaining. The kitchen offers quartz countertops, abundant cabinetry, and flows seamlessly into the main living area. The FIRST FLOOR PRIMARY SUITE includes a large walk in closet and private bath, while an office with french doors, laundry room and guest bath complete the main level. Upstairs you will find three generously size bedrooms and two full baths, providing plenty of space for family or guests. The large finished lower level offers exceptional versatility with a large family room, theater area, billiard space, office area, full bath and walkout. Step outside to enjoy the oversized backyard. Much of the lot is fenced, while the property extends well beyond the fenced area. A spacious patio and deck provide wonderful outdoor living areas. The oversized three car garage is huge and includes a workshop area for hobbies or extra storage. The furnace is only 6 years old. The hot water heater is 2 years old and the roof is only about 1.5 years old. This quality custom home has exceptional craftsmanship, great bones and incredible potential. A little updating could transform this home into an estate- like property and build significant equity.
| Elementary School | Middle School | High School |
|---|---|---|
| Walton-Verona Elementary Elementary School | Walton-Verona Middle Middle School | Walton-Verona High High School |
| Price History | |
|---|---|
| 8/6/2026 | Listed $579,900 |
General Features
| Living Area | 3642 |
|---|---|
| Sewer | Public Sewer |
| Heating | Natural Gas,Forced Air |
| Cooling | Central Air |
| Utilities | Propane |
| Roof | Shingle |
| HOA Fee | 100 |
| Garage Spaces | 3 |
| Patio/Porch Features | Deck,Patio |
| Architectural Style | Traditional |
| Security Features | Security System,Smoke Detector(s) |
| Construction Materials | Brick,Stone |
| Year Built | 2001 |
| View | Trees/Woods |
| Levels | Two |
| Property Subtype | Single Family Residence |
| Assoc Fee Paid Per | Annually |
| County | Boone |
| New Construction | false |
| Property Type | Residential |
| HOA | true |
| Attached Garage | true |
| Subdivision Name | Verona Commons |
| Garage Y/N | true |
| Total Rooms | 10 |
| Status | Pending |
| Directions | I-71/75 South to I-71 South; Take Exit 72, Verona; Turn Left off the exit to Steve Cauthen Highway. Go a 7th of a mile and turn Left onto Inverness. Home on Left. |
| High School | Walton-Verona High |
| City | Verona |
| Zoning Description | Residential |
| MLS Area | K11 - Richwd/Un/Wal/Ver/SB |
| Lot Size Units | Acres |
| Lot Size Square Feet | 30492 |
| Elementary School | Walton-Verona Elementary |
| Property Attached Y/N | false |
| Middle/Junior High School | Walton-Verona Middle |
| MLS Area Minor | K11 - Richwd/Un/Wal/Ver/SB |
| Structure Type | House |
| Standard Status | Pending |
Interior Features
| Interior Amenities | Walk-In Closet(s),Storage,Stone Counters,Soaking Tub,Pantry,Open Floorplan,High Speed Internet,Eat-in Kitchen,Double Vanity,Crown Molding,Chandelier,Breakfast Bar,Built-in Features,Ceiling Fan(s),High Ceilings,Multi Panel Doors,Natural Woodwork,Recess Ceiling(s),Recessed Lighting,Vaulted Ceiling(s) |
|---|---|
| Basement | Full Finished Bath,Full,Finished,Storage Space,Walk-Out Access |
| Total Fireplaces | 1 |
| Fireplace Features | Gas,Insert |
| Air Conditioning Y/N | true |
| Heating Y/N | true |
| Window Features | Insulated Windows,Slider Window(s),Wood Frames |
| Fireplace Y/N | true |
| Laundry Features | Laundry Room,Main Level |
| Total Baths | 5 |
Exterior Features
| Exterior Amenities | Private Yard |
|---|---|
| Fencing | Fenced |
| Parking Features | Attached,Driveway,Garage,Garage Door Opener,Garage Faces Side,Oversized |
| Lot Features | Corner Lot,Level,Sloped |
| Water Source | Public |
| Lot Size Area | 0.7 |
| Foundation Details | Poured Concrete |
| Building Area Total | 3642 |
| Lot Dimensions | 112x242 |
| Lot Size Acres | 0.7 |
| Lot Size Source | Realist |
| Door Features | French Doors |
Amenities
- Foreclosure
- Views
- Short Sale
- New Construction
- Adult 55+
- Lease To Own
- No HOA Fees
- Furnished
- Primary On Main
- Air Conditioning
- Seller Finance
- Green
- Fixer Upper
- Horse
- Golf
- Fireplace
- Deck
- Garage
- Basement
- Pool
Property vs Average in 41092
Price
Year Built
 All information deemed reliable but not guaranteed. All properties are subject to prior sale, change or withdrawal. Neither listing broker(s) or information provider(s) shall be responsible for any typographical errors, misinformation, misprints and shall be held totally harmless. Listing(s) information is provided for consumers personal, non-commercial use and may not be used for any purpose other than to identify prospective properties consumers may be interested in purchasing. The data relating
