
Water Views
Address
302 Bullock Pen Drive, Crittenden, KY
Price
$ 999,999
Property Attributes
- MLS#646045
- Type
- Listing Status Active
- CountyGrant
- CityCrittenden
- AreaGrant Cty
- Zip41030
- StyleRanch
- Year Built2006
- Price$ 999,999
- Bedrooms4
- Full Bathrooms3
- Half Bathrooms1
- Sqr Footage3573
- Lot Size8.06 Acres
Data Source:
Northern Kentucky MLS (NKAR)
Property Description
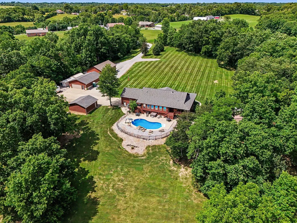
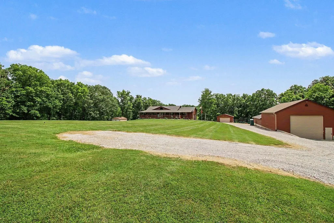
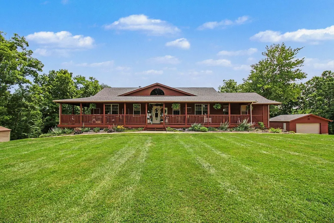
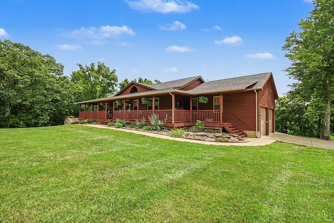
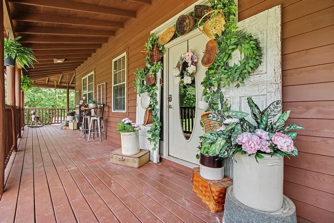
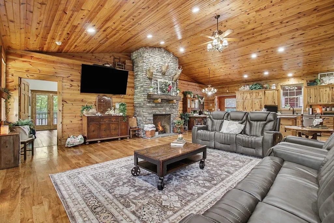
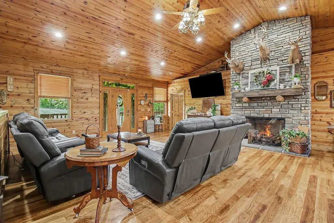
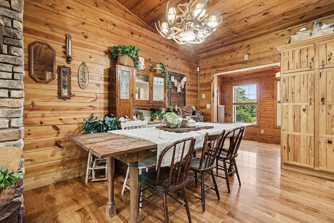
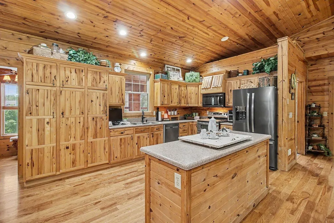
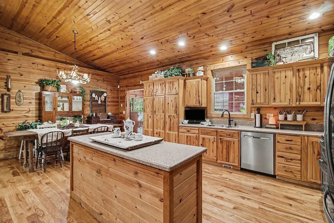
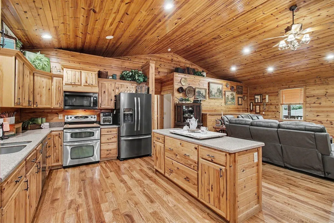
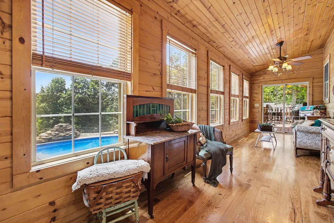
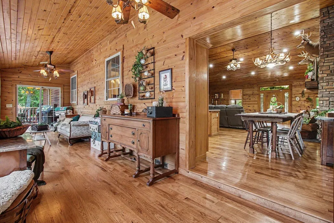
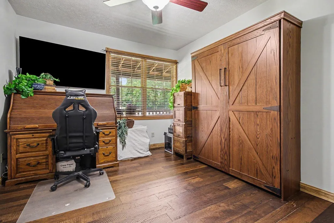
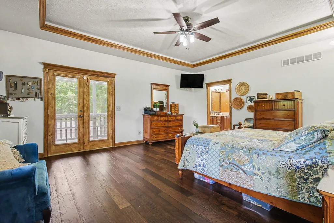
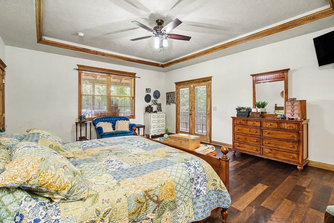
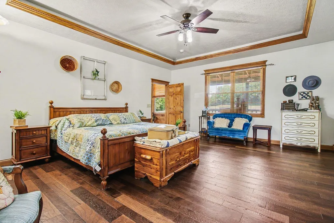
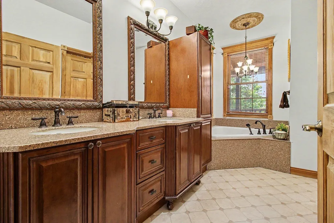
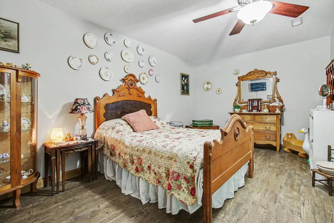
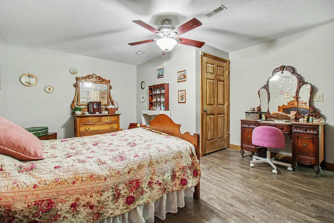
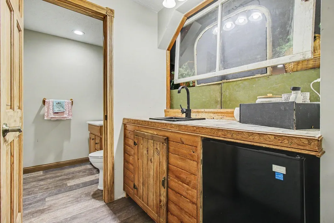
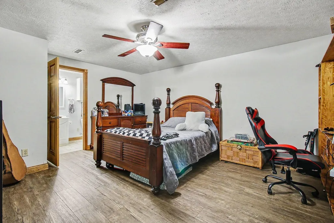
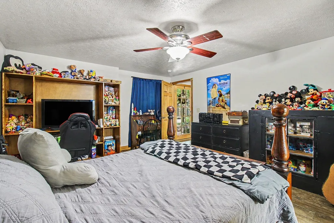
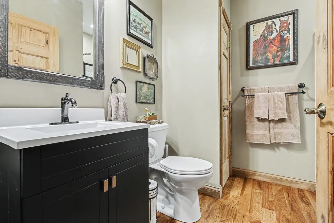
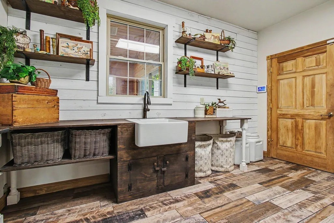
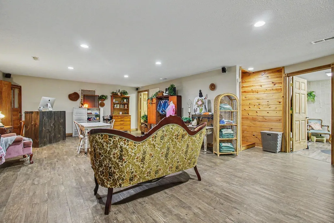
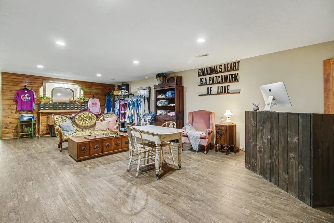
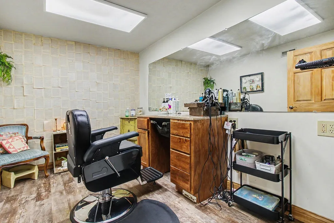
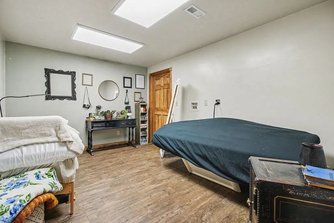
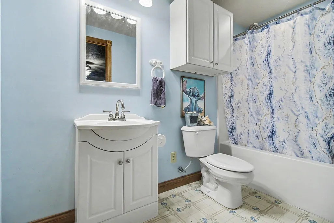
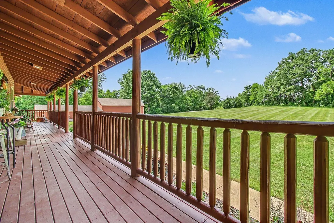
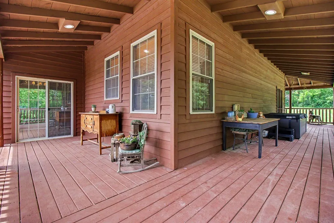
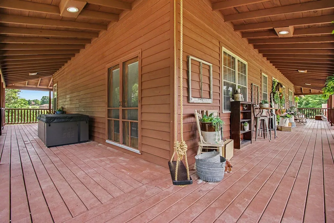
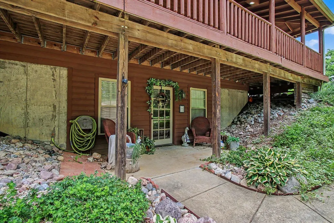
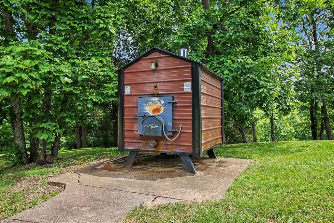
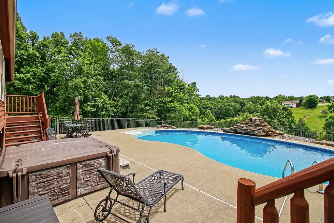
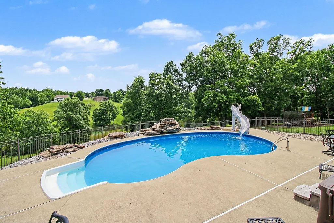
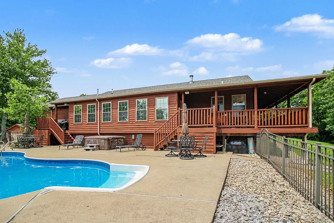
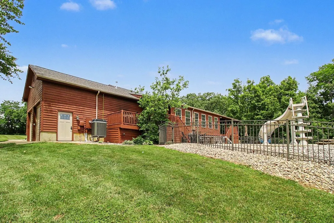
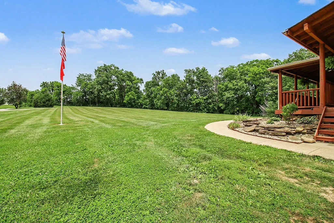
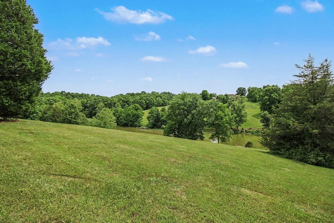
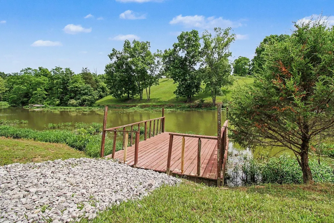
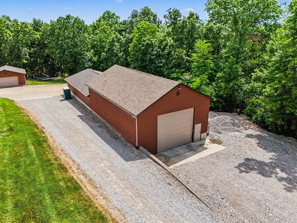
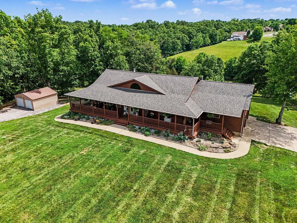
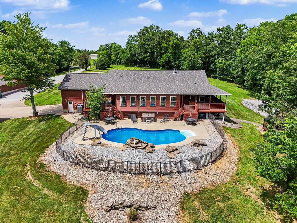
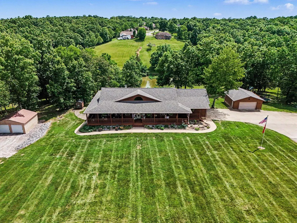
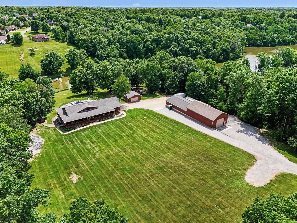
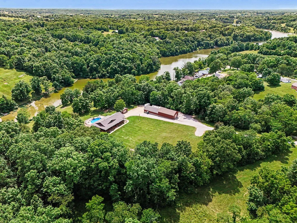
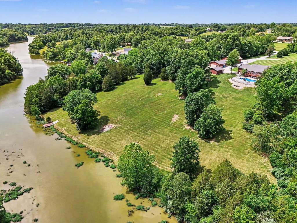
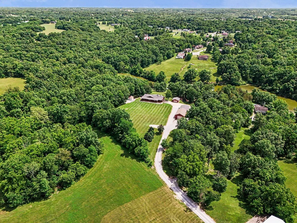
Welcome to your own private paradise! Nestled on 8 breathtaking acres with private dock access to the 134 acre Bullock Pen Lake, this stunning cedar-sided ranch offers the perfect blend of peaceful country living and modern convenience. From the moment you arrive, you'll be captivated by the expansive wraparound covered porch, where picturesque views create the perfect setting to relax and unwind. Inside, beautiful hickory hardwood floors lead you into a bright, open floor plan featuring soaring ceilings and a dramatic floor-to-ceiling stone fireplace that serves as the heart of the home. The spacious kitchen and living areas are ideal for both everyday living and entertaining. This home offers 4 bedrooms and 3.5 bathrooms. The private primary suite opens directly to the covered porch and features an en-suite bath with a double vanity, soaking tub, and separate shower. The sunroom provides panoramic views of the inground pool, rolling acreage, and Bullock Pen Lake, making it the perfect place to enjoy every season. The finished walkout basement is an entertainer's dream, complete with the third and fourth bedrooms, an adjoining full bath, two additional bonus rooms, a half bath, a wet bar, and direct access to the backyard. Outdoor enthusiasts and hobbyists will appreciate the exceptional amenities, including 3 detached garages. A two-car detached garage is equipped with electricity, while the impressive 30' x 100' insulated garage features a 14-foot overhead door and second-floor storage--ideal for RVs, boats, equipment, or a workshop. Additional highlights include: *Private dock access to Bullock Pen Lake *Inground pool and hot tub (hot tub conveys) *Wood boiler system capable of heating the home, pool, water heater, and attached garage *Attached garage with its own gas Trane heater hookup *Gas line hookup for an outdoor grill *Public sewer *New high-efficiency Trane HVAC (2019) *Roof replaced in 2022 *Water heater replaced in 2025 Your search ends h
| Elementary School | Middle School | High School |
|---|---|---|
| Crittenden-Mt. Zion Elem. Elementary School | Grant County Middle School Middle School | Grant County High High School |
| Price History | |
|---|---|
| 8/26/2026 | Listed $999,999 |
General Features
| Living Area | 3573 |
|---|---|
| Sewer | Public Sewer |
| Heating | Wood,Natural Gas,See Remarks |
| Cooling | Central Air |
| Utilities | Propane |
| Roof | Shingle |
| Garage Spaces | 6 |
| Patio/Porch Features | Covered,Deck,Patio,Porch |
| Architectural Style | Ranch |
| Pool Features | In Ground |
| Construction Materials | Cedar |
| Year Built | 2006 |
| View | Lake,Trees/Woods |
| Levels | One |
| Property Subtype | Single Family Residence |
| Accessibility | None |
| County | Grant |
| New Construction | false |
| Property Type | Residential |
| HOA | false |
| Attached Garage | true |
| Garage Y/N | true |
| Other Structures | Garage(s),Shed(s) |
| Total Rooms | 12 |
| Status | Active |
| Directions | Take I-75 S to Crittenden EXIT 166. RIGHT off the exit onto Violet Rd. Slight LEFT onto State HWY 1548/Violet Rd. LEFT onto Bullock Pen. Follow gravel driveway all the way down - stay to the left. |
| High School | Grant County High |
| City | Crittenden |
| Zoning Description | Residential |
| MLS Area | K12 - Grant Cty |
| Lot Size Units | Acres |
| Lot Size Square Feet | 351094 |
| Elementary School | Crittenden-Mt. Zion Elem. |
| Property Attached Y/N | false |
| Home Warranty Y/N | false |
| Middle/Junior High School | Grant County Middle School |
| Property Condition | Existing Structure |
| MLS Area Minor | K12 - Grant Cty |
| Virtual Tour | https://listings.nextdoorphotos.com/vd/251916136 |
| Structure Type | House |
| Living Area Units | Square Feet |
| Standard Status | Active |
Interior Features
| Interior Amenities | Kitchen Island,Wet Bar,Walk-In Closet(s),Tray Ceiling(s),Storage,Open Floorplan,Eat-in Kitchen,Double Vanity,Chandelier,Built-in Features,Ceiling Fan(s),High Ceilings,Multi Panel Doors,Natural Woodwork,Vaulted Ceiling(s) |
|---|---|
| Basement | Full Finished Bath,Full,Finished,Storage Space,Walk-Out Access |
| Total Fireplaces | 1 |
| Fireplace Features | Stone,Gas |
| Air Conditioning Y/N | true |
| Heating Y/N | true |
| Window Features | Insulated Windows,Wood Frames |
| Fireplace Y/N | true |
| Laundry Features | Laundry Room,Main Level |
| Total Baths | 4 |
Exterior Features
| Exterior Amenities | Private Yard,Dock,Hot Tub |
|---|---|
| Vegetation | Partially Wooded |
| Parking Features | Attached,Detached,Driveway,Garage,Garage Faces Side,Oversized |
| Lot Features | Cleared,Level,Sloped Down,Wooded |
| Water Source | Public |
| Lot Size Area | 8.06 |
| Foundation Details | Poured Concrete |
| Building Area Total | 3573 |
| Lot Dimensions | 351,094 |
| Lot Size Acres | 8.06 |
| Road Surface Type | Gravel |
| Lot Size Source | Other |
Amenities
- Foreclosure
- Views
- Short Sale
- New Construction
- Adult 55+
- Lease To Own
- No HOA Fees
- Furnished
- Primary On Main
- Air Conditioning
- Seller Finance
- Green
- Fixer Upper
- Horse
- Golf
- Fireplace
- Deck
- Garage
- Basement
- Pool
Property vs Average in 41030
Price
Year Built
 All information deemed reliable but not guaranteed. All properties are subject to prior sale, change or withdrawal. Neither listing broker(s) or information provider(s) shall be responsible for any typographical errors, misinformation, misprints and shall be held totally harmless. Listing(s) information is provided for consumers personal, non-commercial use and may not be used for any purpose other than to identify prospective properties consumers may be interested in purchasing. The data relating
