
Views
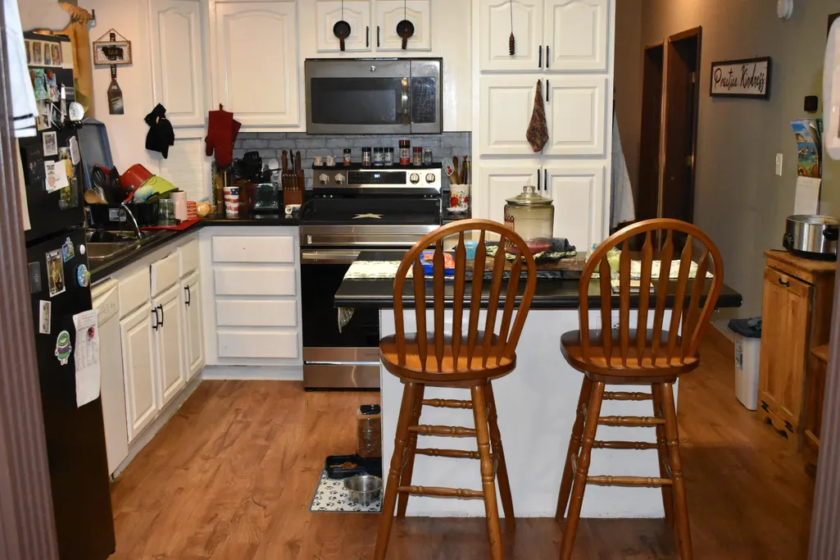
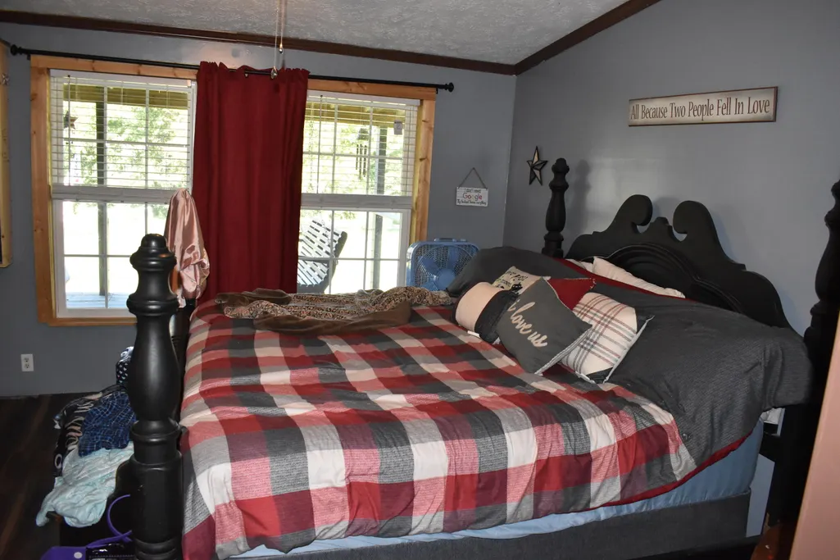
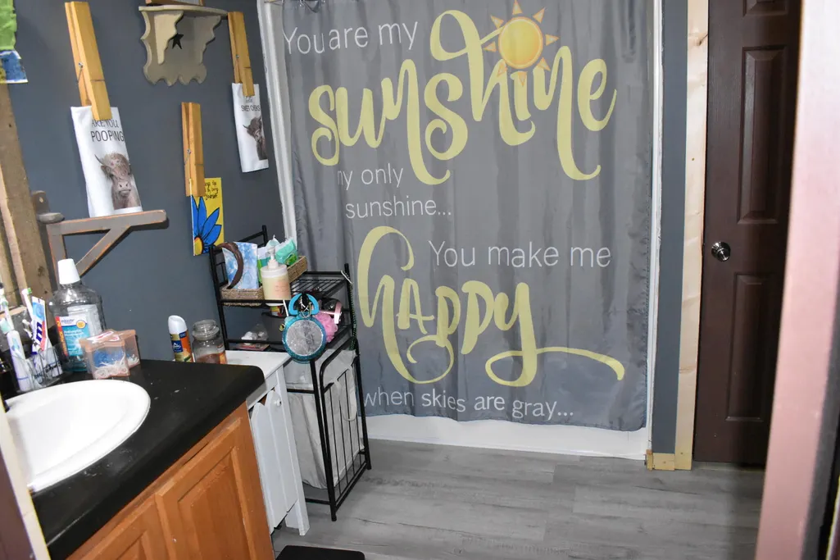
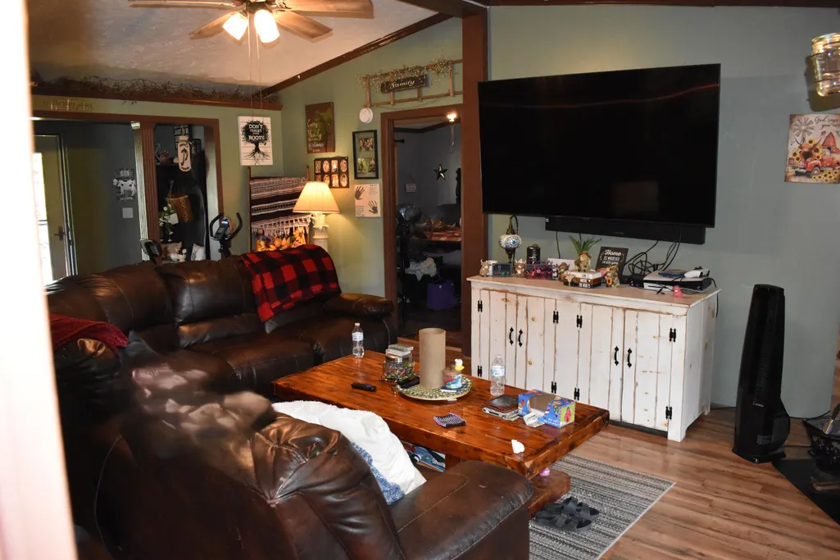
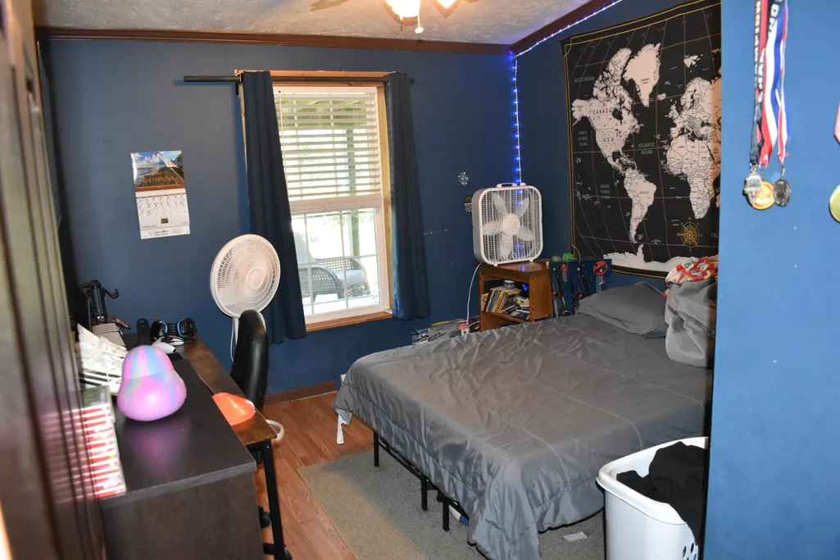
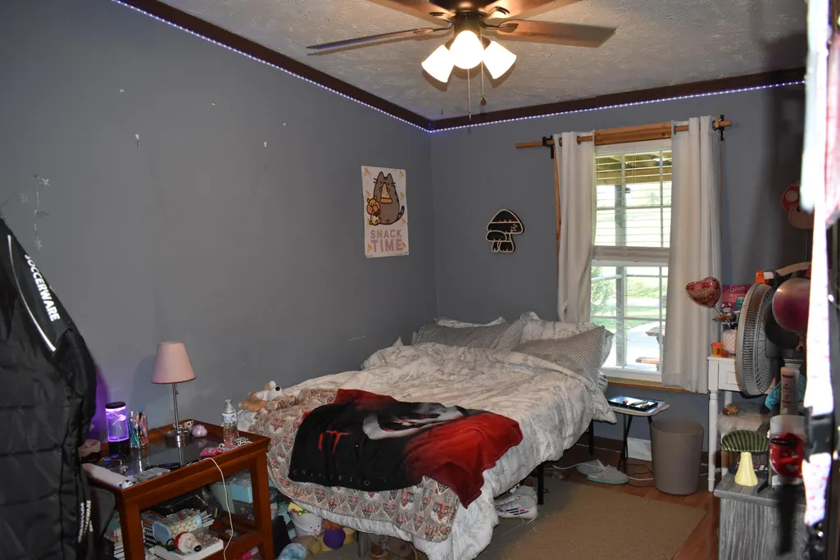
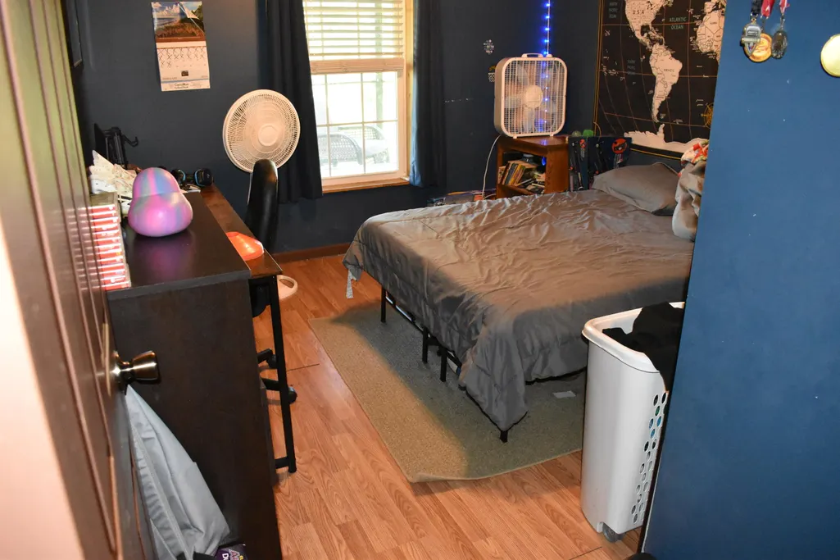
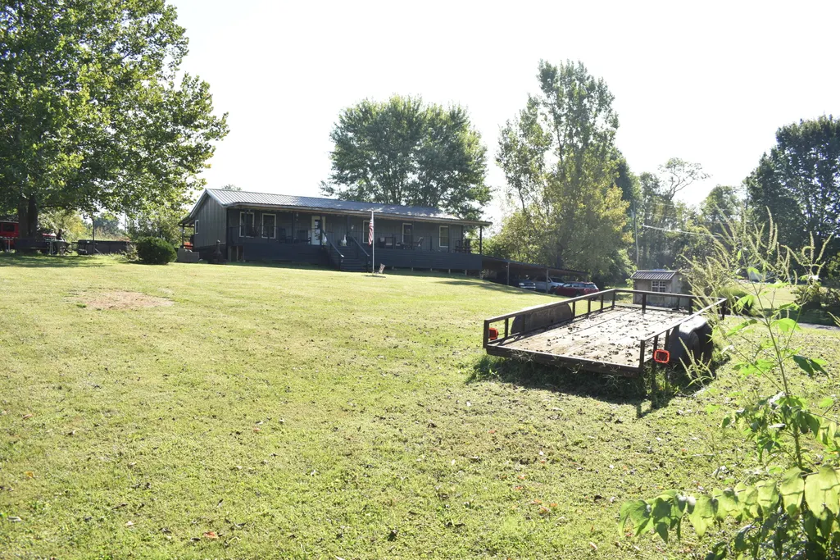
Address
2934 Black Rock Road, Ghent, KY
Price
$ 249,000
Property Attributes
- MLS#646267
- Type
- Listing Status Active
- CountyCarroll
- CityGhent
- AreaCarroll Cty
- NeighborhoodUnknown
- Zip41045
- StyleOther
- Year Built2001
- Price$ 249,000
- Bedrooms3
- Full Bathrooms3
- Half Bathrooms0
- Sqr Footage1620
- Lot Size0.95 Acres
Data Source:
Northern Kentucky MLS (NKAR)
Property Description
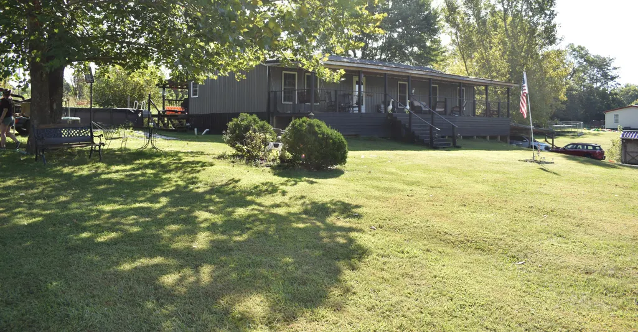
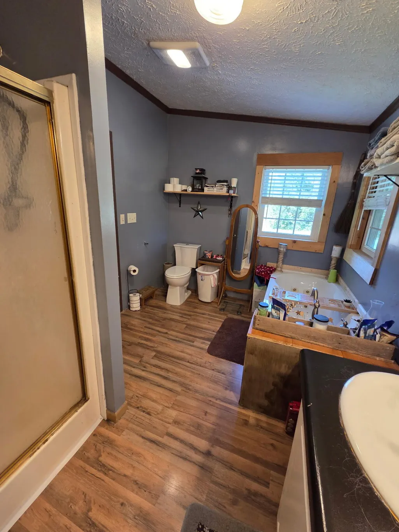
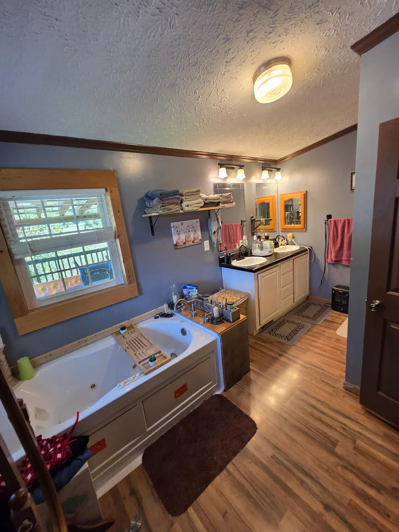
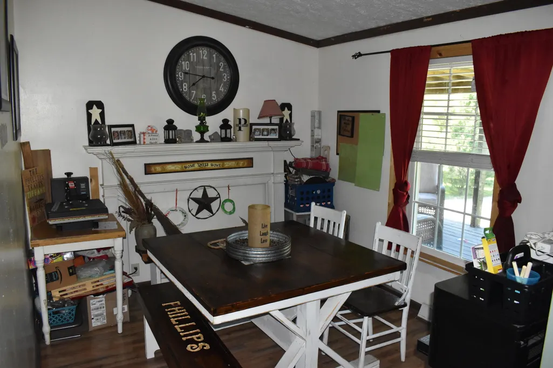
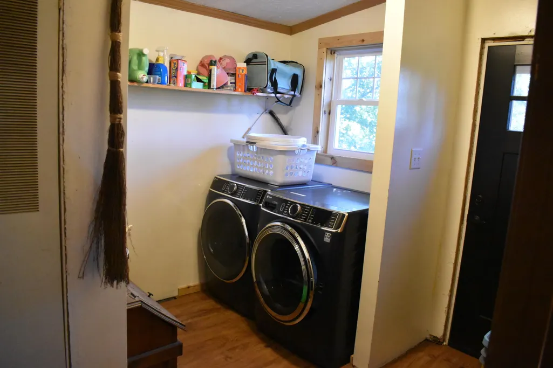
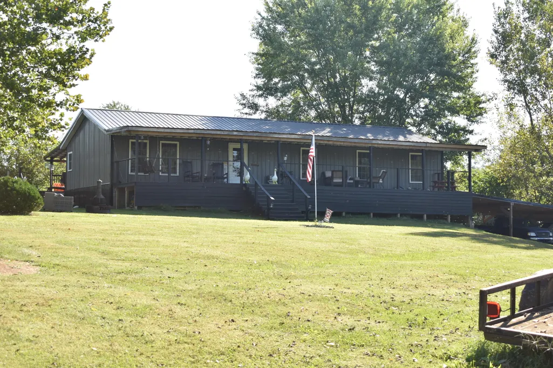
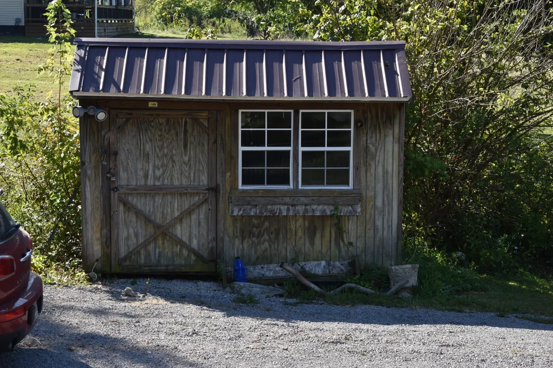
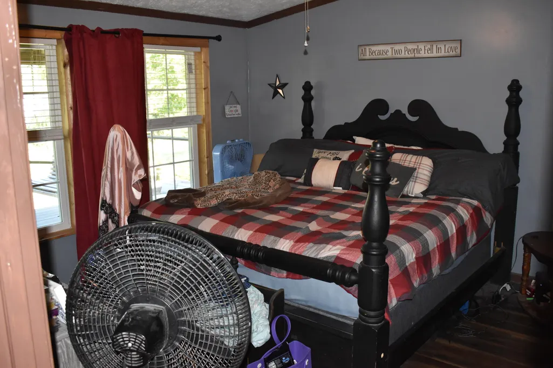
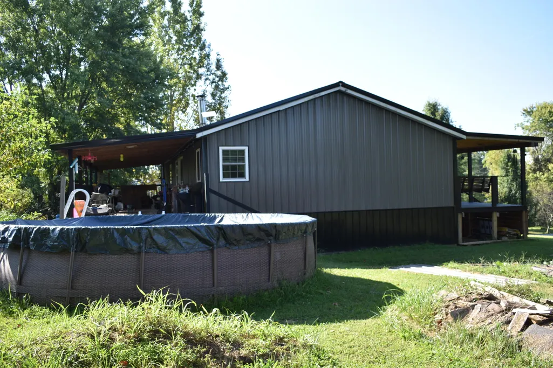
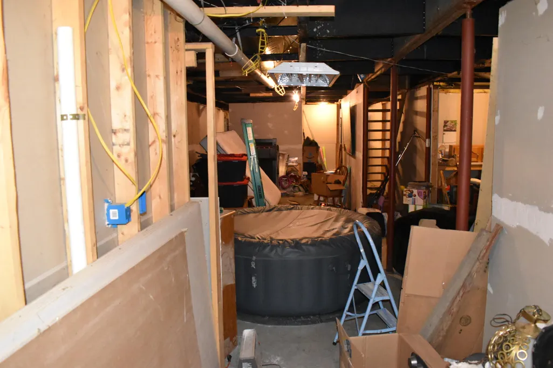
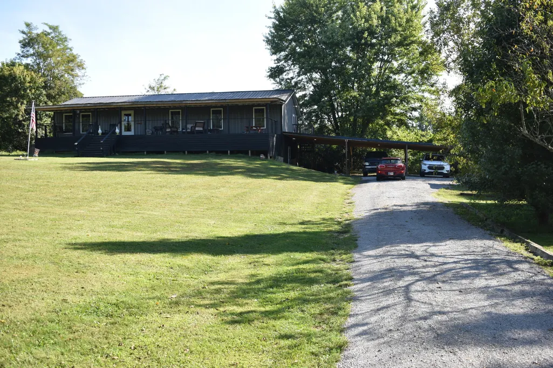
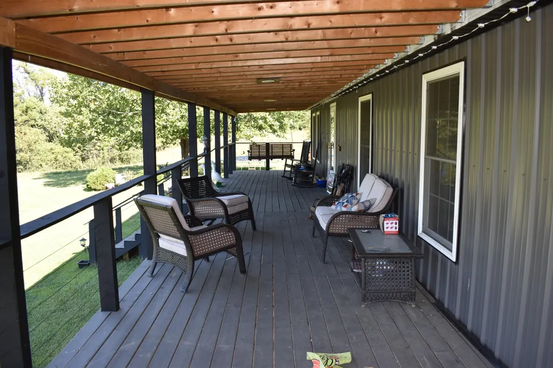
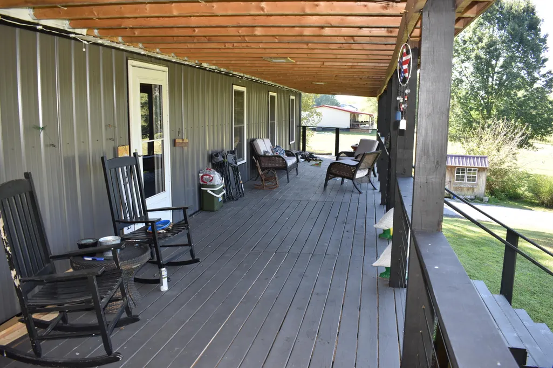
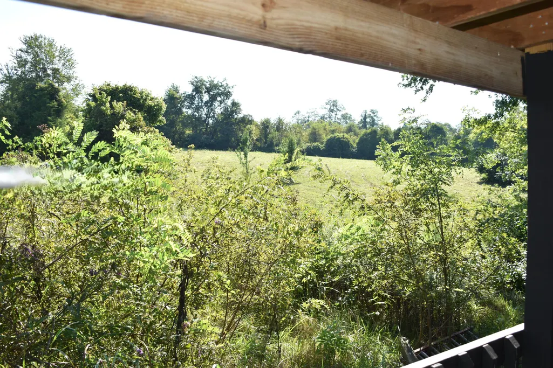
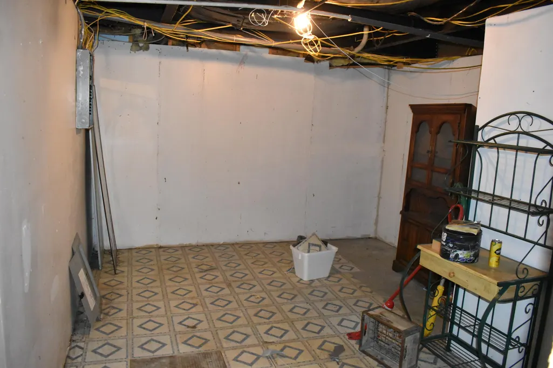
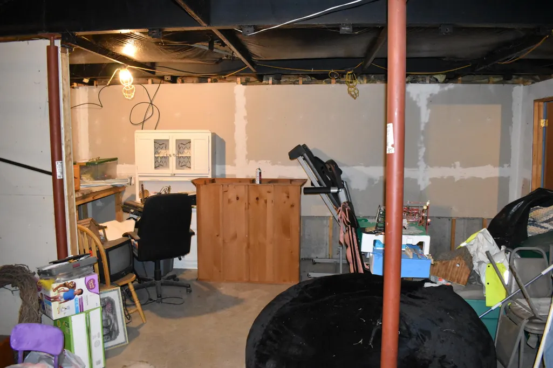
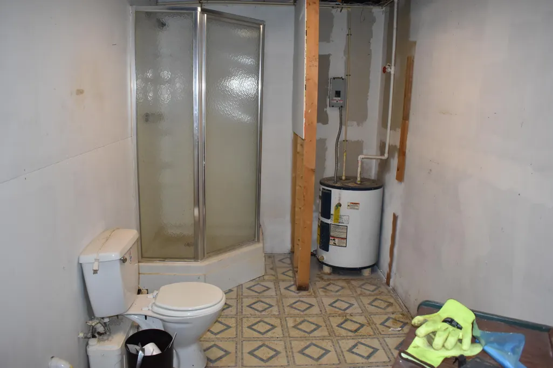
Scenic views and privacy await! Welcome to this 3 bed, 3 bath home with beautiful front yard. Master bed and connected bath. Huge front and back decks. A kitchen perfect for the chef in your family. Formal dining room, and main floor laundry. New roof, large carport, and shed with tons of storage space. Full partially finished basement.
| Elementary School | Middle School | High School |
|---|---|---|
| Cartmell Elementary Elementary School | Carroll County Middle School Middle School | Carroll County High High School |
| Price History | |
|---|---|
| 9/2/2026 | Listed $249,000 |
General Features
| Sewer | Septic Tank |
|---|---|
| Heating | Propane,Wood Stove |
| Cooling | Central Air |
| Roof | Metal |
| Patio/Porch Features | Covered,Deck |
| Architectural Style | Other |
| Construction Materials | Vinyl Siding |
| Year Built | 2001 |
| View | Valley |
| Levels | One |
| Property Subtype | Single Family Residence |
| County | Carroll |
| New Construction | false |
| Property Type | Residential |
| HOA | false |
| Attached Garage | false |
| Subdivision Name | Unknown |
| Total Rooms | 9 |
| Status | Active |
| Directions | Ky. 47 to Sharon Road Left on Black Rock Road Home is on the right |
| High School | Carroll County High |
| City | Ghent |
| Zoning Description | Residential |
| MLS Area | K23 - Carroll Cty |
| Lot Size Units | Acres |
| Lot Size Square Feet | 41382 |
| Elementary School | Cartmell Elementary |
| Property Attached Y/N | true |
| Middle/Junior High School | Carroll County Middle School |
| Property Condition | Existing Structure |
| MLS Area Minor | K23 - Carroll Cty |
| Standard Status | Active |
Interior Features
| Interior Amenities | Laminate Counters,Kitchen Island,Soaking Tub,Double Vanity |
|---|---|
| Basement | Full |
| Total Fireplaces | 1 |
| Fireplace Features | Wood Burning |
| Air Conditioning Y/N | true |
| Heating Y/N | true |
| Window Features | Vinyl Frames |
| Fireplace Y/N | true |
| Laundry Features | Main Level |
| Total Baths | 3 |
Exterior Features
| Exterior Amenities | Private Yard |
|---|---|
| Parking Features | Carport,Driveway |
| Lot Features | Cleared |
| Water Source | Public |
| Lot Size Area | 0.95 |
| Foundation Details | Poured Concrete |
| Building Area Total | 1620 |
| Lot Dimensions | IRR |
| Lot Size Acres | 0.95 |
| Road Surface Type | Paved |
| Lot Size Source | Other |
| Road Frontage Type | County Road |
Amenities
- Foreclosure
- Views
- Short Sale
- New Construction
- Adult 55+
- Lease To Own
- No HOA Fees
- Furnished
- Primary On Main
- Air Conditioning
- Seller Finance
- Green
- Fixer Upper
- Horse
- Golf
- Fireplace
- Deck
- Garage
- Basement
- Pool
Property vs Average in 41045
Price
Year Built
 All information deemed reliable but not guaranteed. All properties are subject to prior sale, change or withdrawal. Neither listing broker(s) or information provider(s) shall be responsible for any typographical errors, misinformation, misprints and shall be held totally harmless. Listing(s) information is provided for consumers personal, non-commercial use and may not be used for any purpose other than to identify prospective properties consumers may be interested in purchasing. The data relating
